
Open House Sat, Sep 26th 12:00 PM - 2:00 PM

Address
4607 Bishop Carroll Drive, Upper Marlboro, MD
Price
$ 449,900
Property Attributes
- MLS#MDPG2219312
- TypeSingle Family
- Listing Status ACTIVE
- CountyPRINCE GEORGES
- CityUpper Marlboro
- NeighborhoodVillages Of Marlborough
- Zip20772
- StyleColonial
- Year Built1997
- Taxes$ 5046
- Price$ 449,900
- Bedrooms3
- Full Bathrooms3
- Half Bathrooms1
- Sqr Footage1130
- Lot Size0.16 Acres
Data Source:
Bright MLS
Property Description
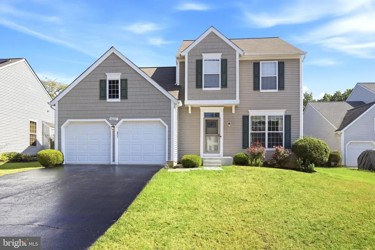
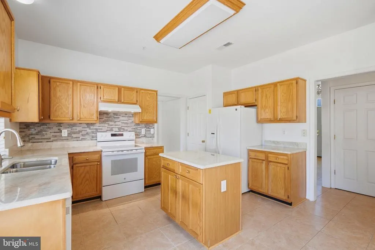
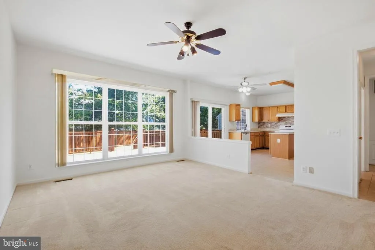
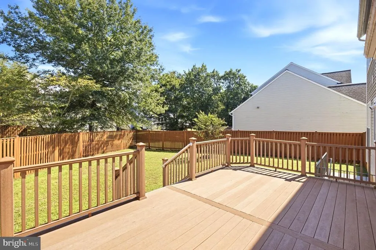
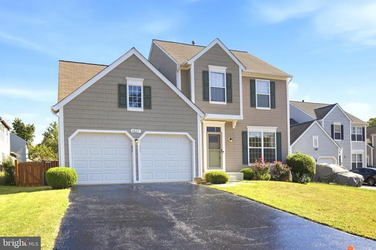
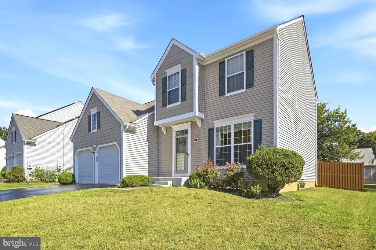
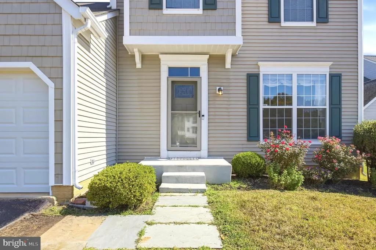
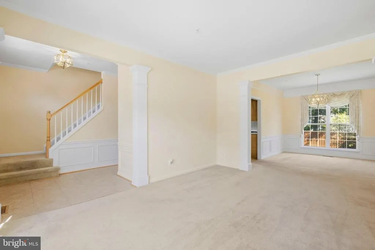
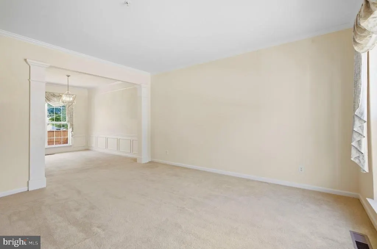
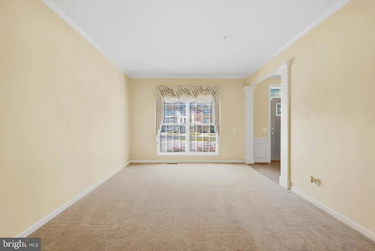
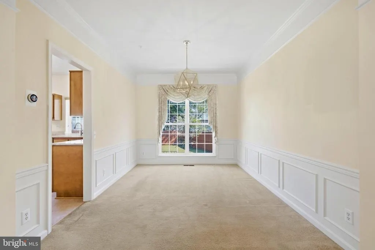
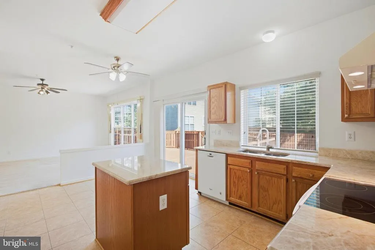
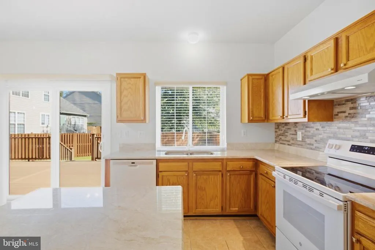
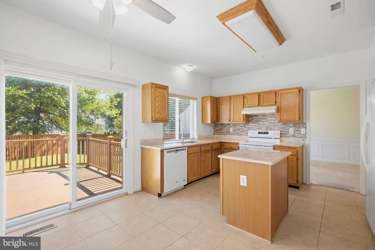
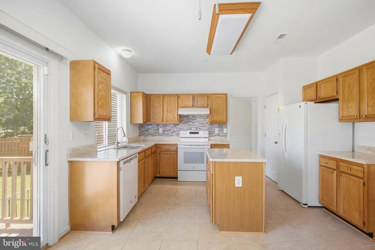
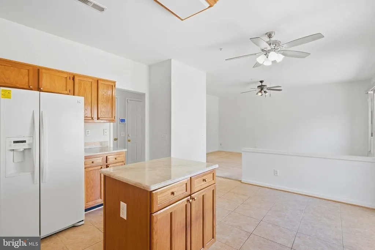
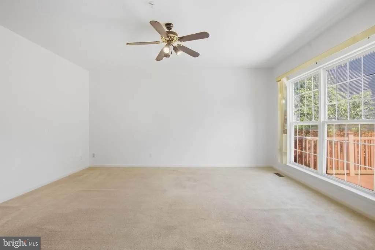
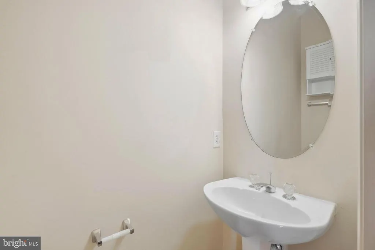
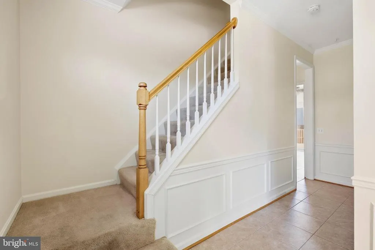
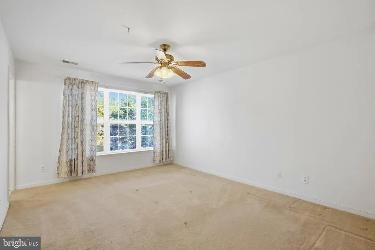
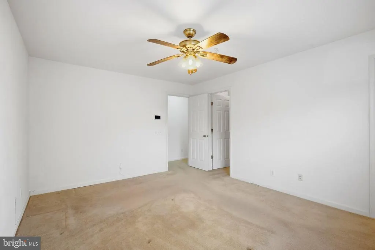
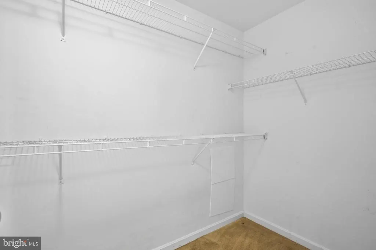
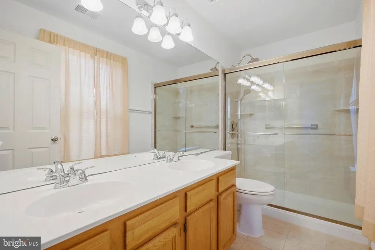
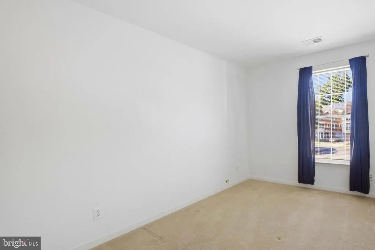
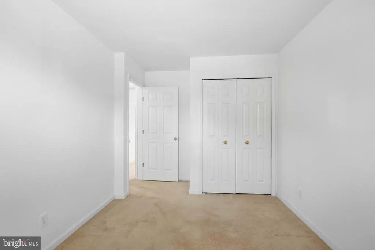
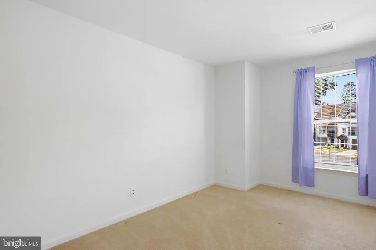
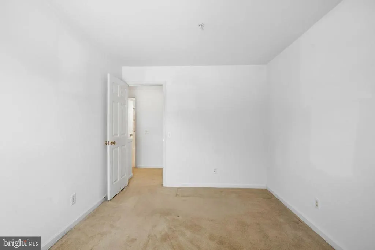
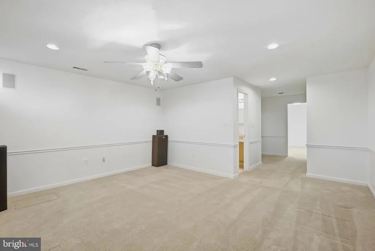
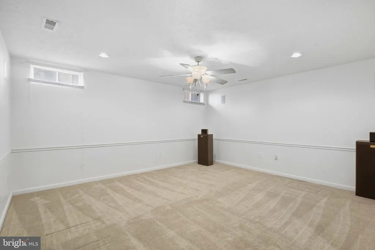
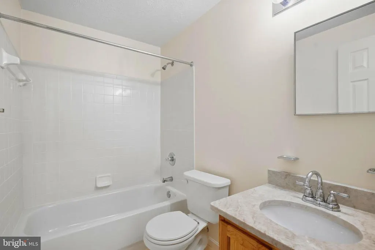
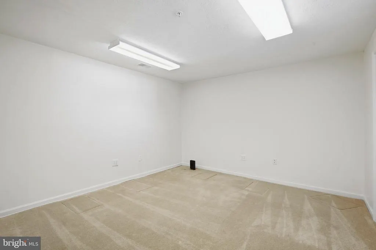
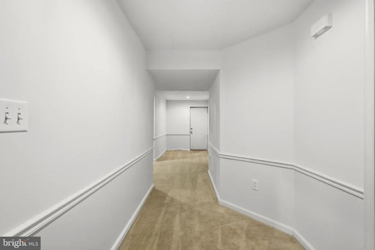
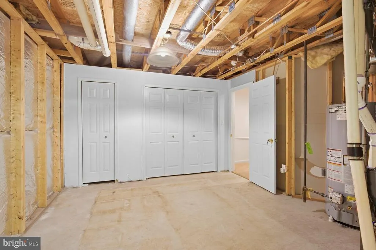
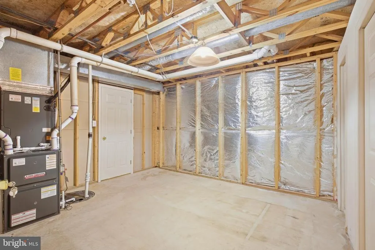
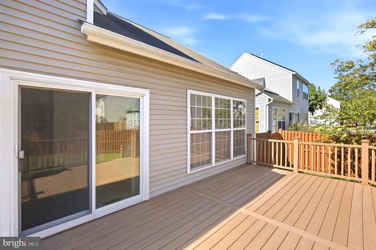
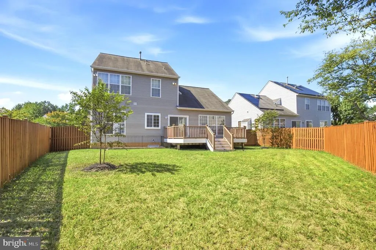
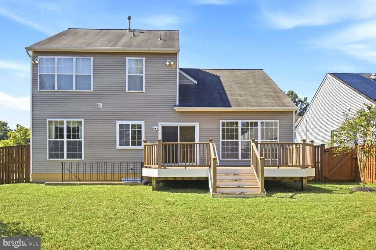
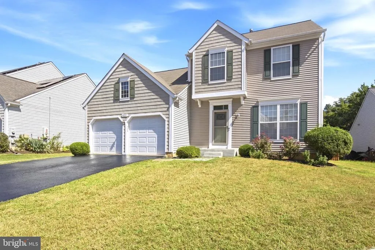
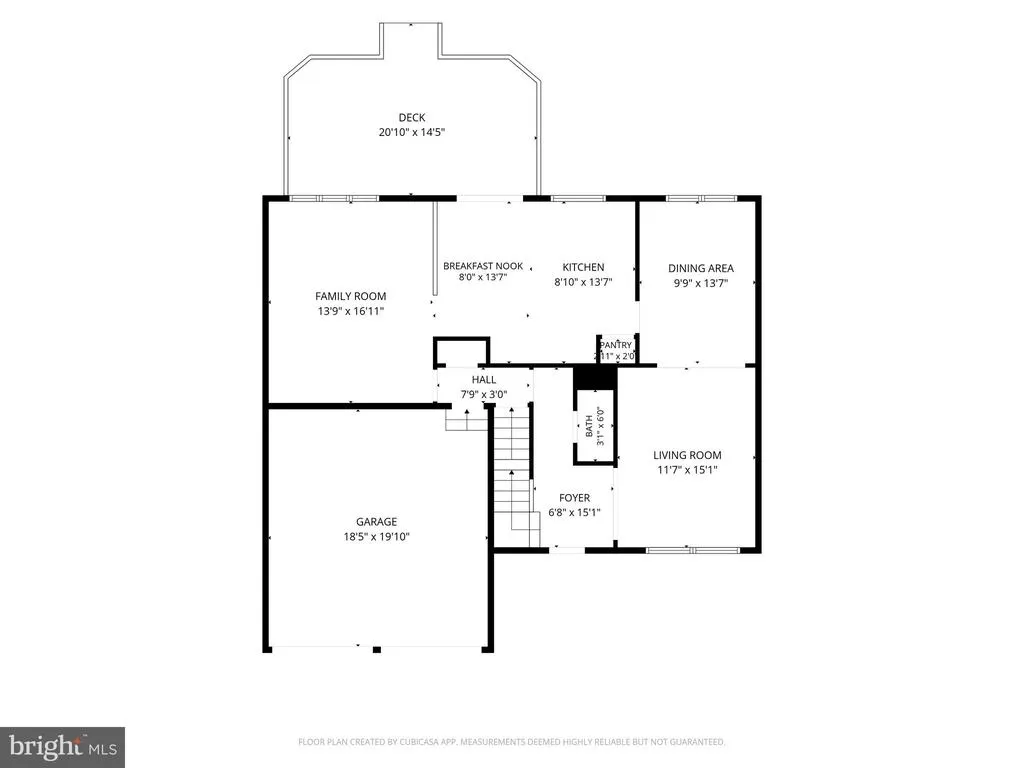
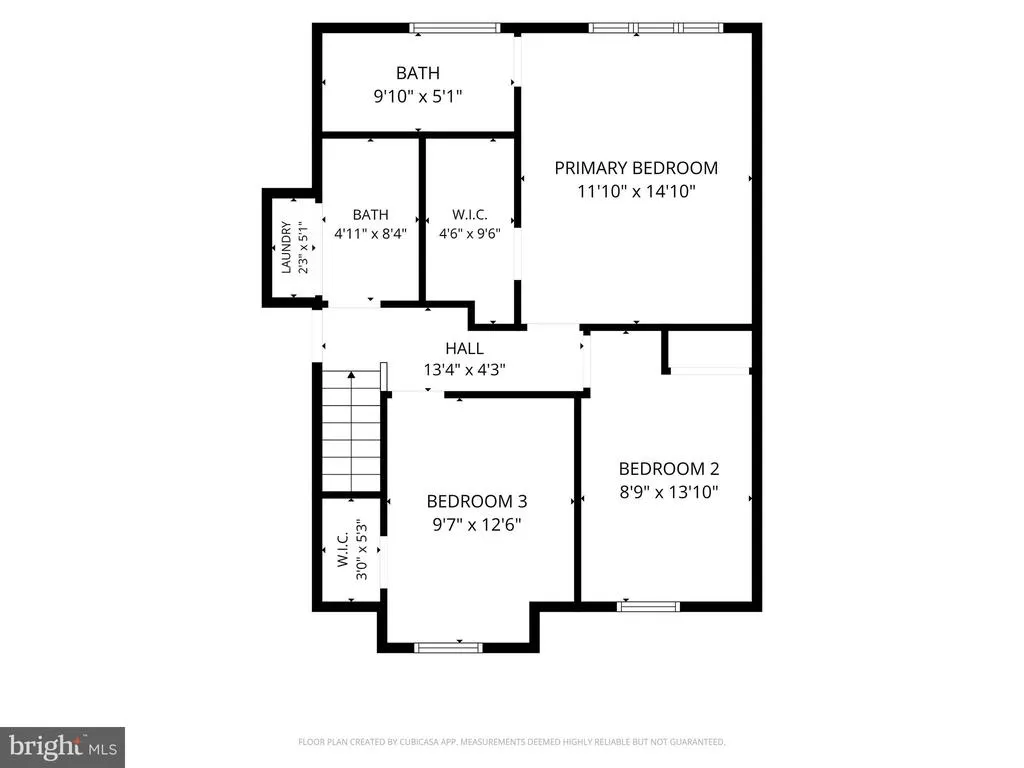
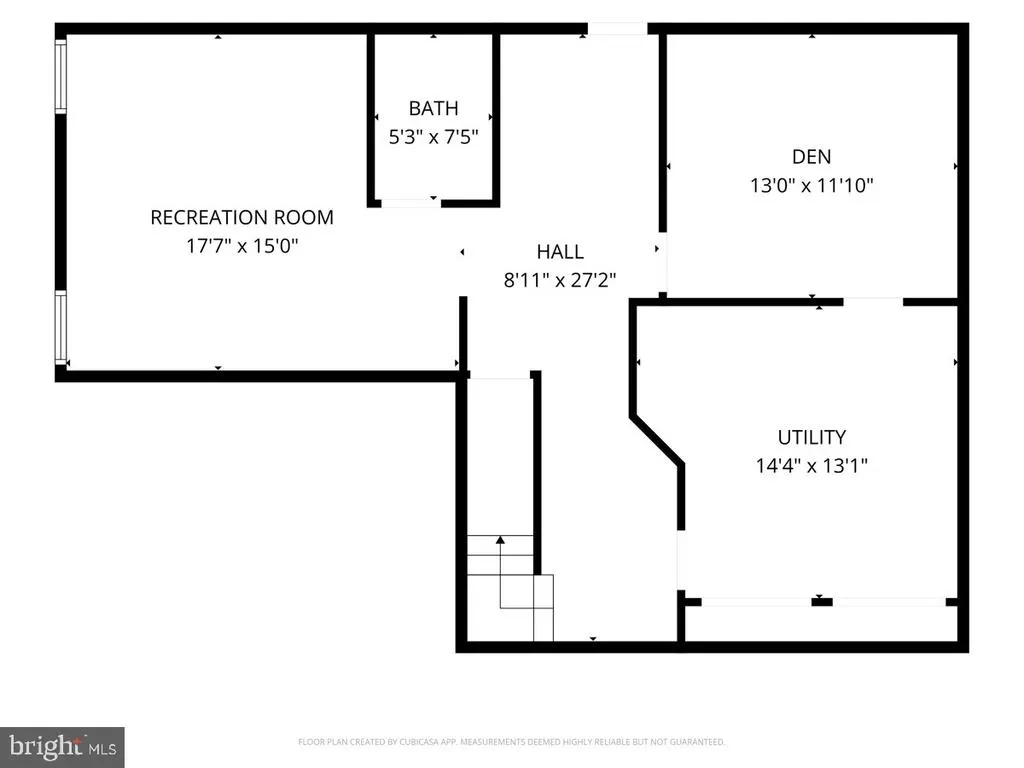
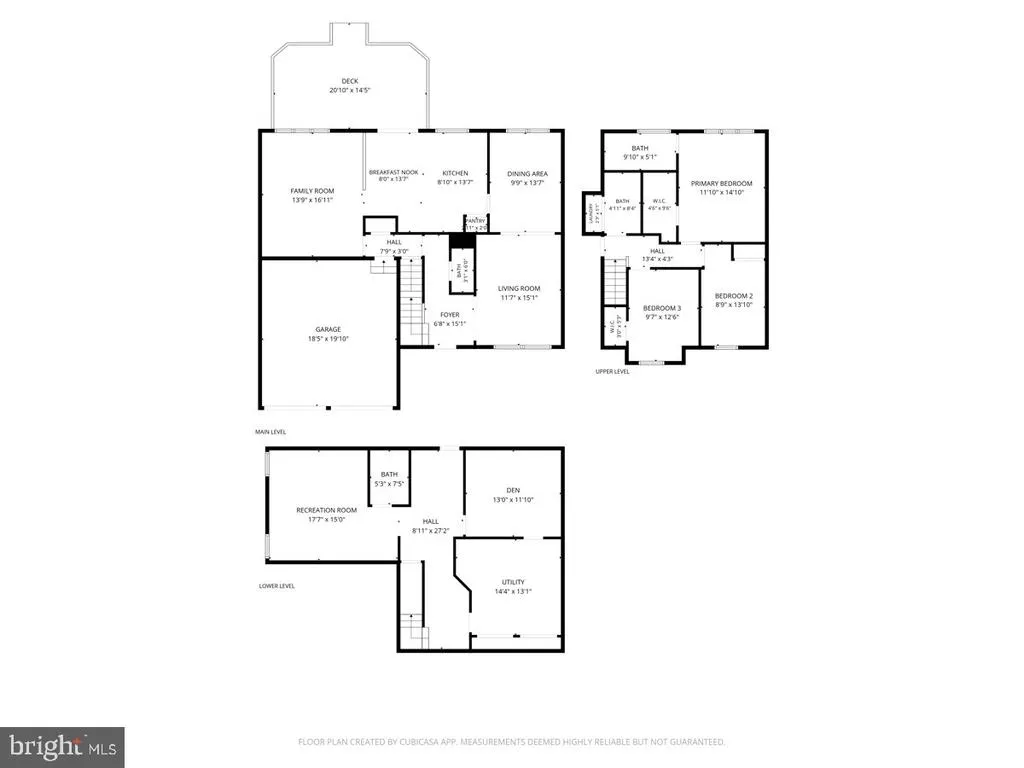
Pride of ownership shows throughout this single-owner, three-level Colonial with almost 1,800 sqft of living space in the heart of Upper Marlboro! Designed with everyday living in mind, the Nantucket floor plan welcomes you into a light-filled foyer flanked by a formal sitting room with crown molding, which flows seamlessly into a formal dining room featuring crown molding, wainscoting, and a tasteful chandelier. At the heart of the home, the kitchen offers ample counter and cabinet space, a dedicated pantry, and eat-in table space, opening directly to a spacious living room. A sliding glass door off the kitchen leads to a low-maintenance composite deck and a fully fenced backyardcreating the perfect layout for entertaining. Upstairs, you will find three generous bedrooms, including a primary suite spacious enough for a king bed, complete with a walk-in closet and an en-suite bath featuring a double vanity and walk-in shower. The lower level serves as the ultimate retreat, boasting a family room equipped with surround sound, a den, a full bathroom, and direct access to the backyardideal for hosting guests or relaxing every day. Functional features include a spacious two-car garage with separate bays to comfortably fit multiple vehicles, a newly resealed driveway, and a conveying generator for added peace of mind. Perfectly located within walking distance to a playground and just minutes from schools, dining, shopping, Historic Upper Marlboro, and the beloved Dutch Village Farmers Market, this home pairs community charm with an effortless commute to Andrews AFB, DC, NoVA, and Annapolis!
| Price History | |
|---|---|
| 9/15/2026 | Listed $449,900 |
General Features
| Living Area | 1130 |
|---|---|
| Sewer | Public Sewer |
| Heating | Heat Pump(s) |
| Cooling | Central A/C |
| Possession | Settlement |
| Zoning | LCD |
| HOA Fee | 451.00 |
| Garage Spaces | 2.00 |
| Architectural Style | Colonial |
| Construction Materials | Frame |
| School District | PRINCE GEORGE'S COUNTY PUBLIC SCHOOLS |
| Year Built | 1997 |
| Levels | 3 |
| Tax Year | 2026 |
| Ownership | Fee Simple |
| Cool Fuel | Electric |
| Accessibility | None |
| Assoc Fee Paid Per | Annually |
| County | PRINCE GEORGES |
| New Construction | No |
| Property Type | Residential |
| Association Amenities | Tot Lots/Playground |
| HOA | Yes |
| Subdivision Name | VILLAGES OF MARLBOROUGH |
| Garage Y/N | Yes |
| Water Access Y/N | No |
| Other Structures | Above Grade,Below Grade |
| Full Baths | 3 |
| Status | ACTIVE |
| Directions | From 301 N,Left onto Old Crain Hwy,keep left,left onto Trinity Ln.,right onto John Rogers Blvd.,right onto Lords Landing Rd.,right onto Bishops Bequest Rd.,right onto Bishop Carroll Dr.,home is on le |
| City | UPPER MARLBORO |
| Senior Community Y/N | No |
| Lot Size Units | Square Feet |
| Lot Size Square Feet | 6912.00 |
| Tax Assessed Value | 345333.0 |
| Tax Annual Amount | 5046.0 |
| Structure Type | Detached |
| Condo/Coop Association fee Y/N | No |
| Bathrooms Count Main Level | 1.00 |
| Price Per Sq Ft Total AG | 398.14 |
| Vacation Rental Y/N | No |
| Total SQFT | 1780 |
| Standard Status | Active |
| Year Built Source | Assessor |
| Legal Subdivision | VILLAGES OF MARLBOROUGH BISHOPS BEQUEST |
| Tax Lot | 95 |
Interior Features
| Interior Amenities | Carpet,Ceiling Fan(s),Crown Moldings,Family Room Off Kitchen,Formal/Separate Dining Room,Kitchen - Island,Primary Bath(s),Recessed Lighting,Sound System,Walk-in Closet(s) |
|---|---|
| Heating Fuel | Natural Gas |
| Basement | Fully Finished,Walkout Stairs |
| Hot Water | Natural Gas |
| Basement (Y/N) | Yes |
| Heating Y/N | Yes |
| Above Grade Finished Area | 1130 |
| Half Baths | 1 |
| Central Air Y/N | Yes |
| Total Bedrooms | 3 |
| Room Type | Den |
| Below Grade Finished Area Unit Type | Square Feet |
| LivingAreaSource | Assessor |
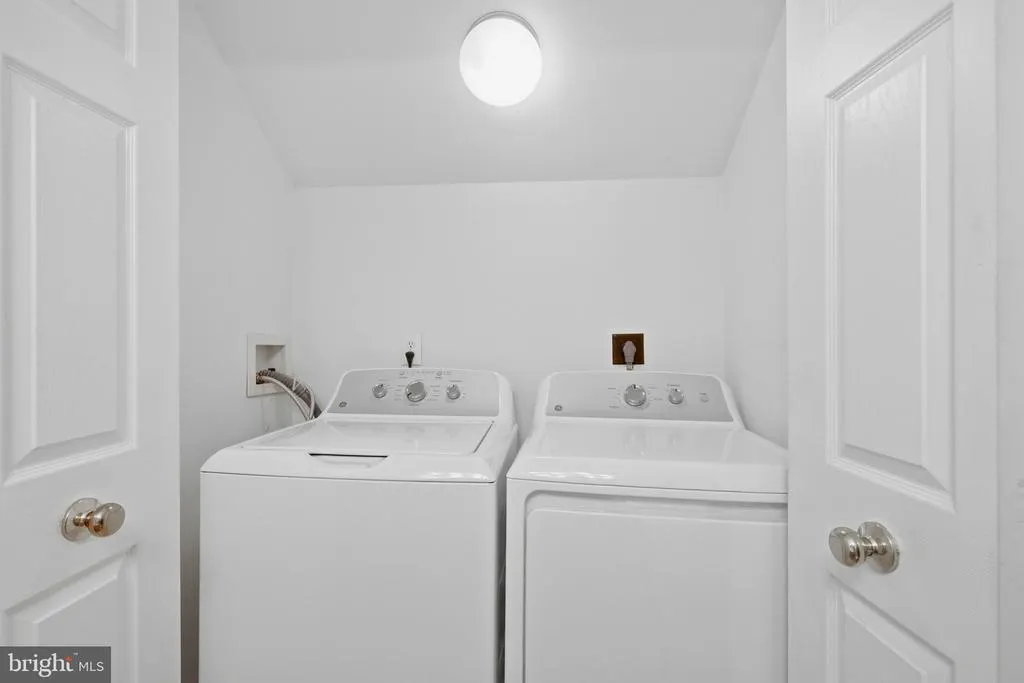
| Laundry Type | Upper Floor |
| Below Grade Unfin Area Units | Square Feet |
| Below Grade Unfin SQFT | 650 |
| Below Grade Unfin SQFT Source | Assessor |
| Below Grade Finished Area Source | Assessor |
| Bedrooms Count All Upper Levels | 3 |
| Bedrooms Count Upper Level 1 | 3 |
| Bathrooms Half Main Level | 1 |
| Bathrooms Full Upper Level 1 | 2 |
| Bathrooms Full Lower Level 1 | 1 |
| Bathrooms Full All Upper Levels | 2 |
| Bathrooms Full All Lower Levels | 1 |
| Bathrooms Count Upper Level 1 | 2.00 |
| Bathrooms Count Lower Level 1 | 1.00 |
| Bathrooms Count All Upper Levels | 2 |
| Bathrooms Count All Lower Levels | 1 |
| Above Grade Finished Area Source | Assessor |
| Above Grade Finished Area Unit Type | Square Feet |
| Total Baths | 4 |
Exterior Features
| Pool | No Pool |
|---|---|
| Fencing | Fully |
| Water Source | Public |
| Inclusions | Generator in garage,surround sound speakers in basement. ring doorbell,glass door in garage. |
| Total Parking Spaces | 2 |
| Garage Features | Garage Door Opener,Garage - Front Entry |
| Type of Parking | Attached Garage |
| Foundation Details | Other |
| Water View Y/N | No |
| Lot Size Acres | 0.16 |
| Lot Size Source | Assessor |
| Waterfront Y/N | No |
| Land Assessed Value | 110500.00 |
| Navigable Water Y/N | No |
| Water Oriented Y/N | No |
| # of Attached Garage Spaces | 2 |
Room Details
| Room | Dimensions | Level | Flooring | Details |
|---|---|---|---|---|
| Den | Lower 1 |
Amenities
- Foreclosure
- Views
- Short Sale
- New Construction
- Adult 55+
- Lease To Own
- No HOA Fees
- Furnished
- Primary On Main
- Air Conditioning
- Seller Finance
- Green
- Fixer Upper
- Horse
- Golf
- Fireplace
- Deck
- Garage
- Basement
- Pool
Property vs Single Family Average in 20772
Price
Taxes
Year Built
Visits
 © BRIGHT, All Rights Reserved
