
Primary on Main
Address
26875 Redgate Drive, Mechanicsville, MD
Price
$ 430,000
Property Attributes
- MLS#MDSM2033178
- TypeSingle Family
- Listing Status ACTIVE
- CountySAINT MARYS
- CityMechanicsville
- NeighborhoodCountry Lakes
- Zip20659
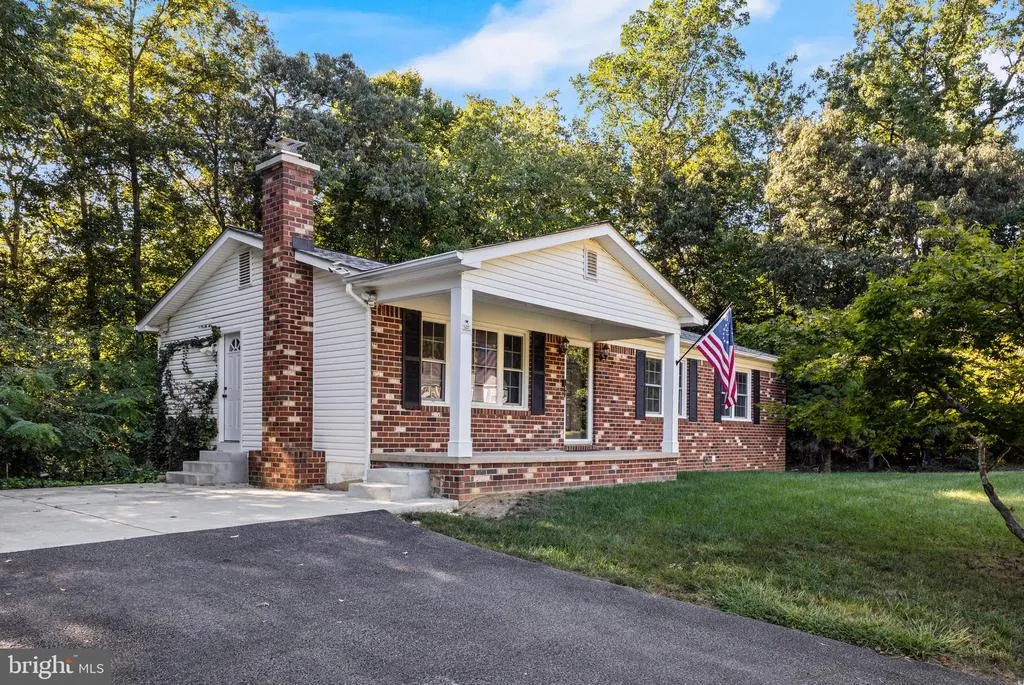
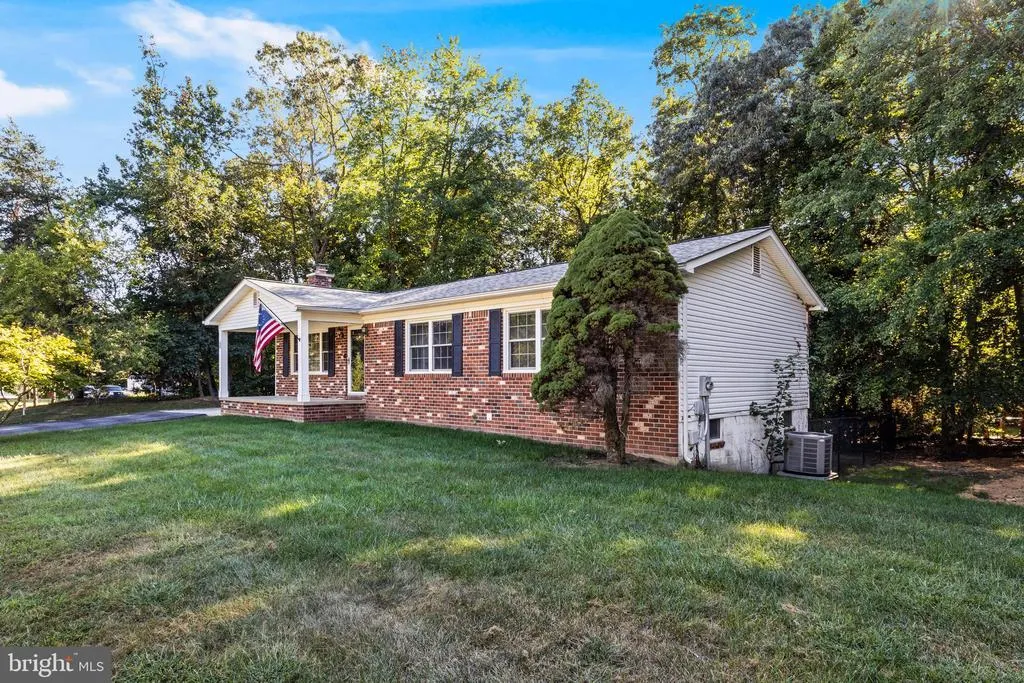
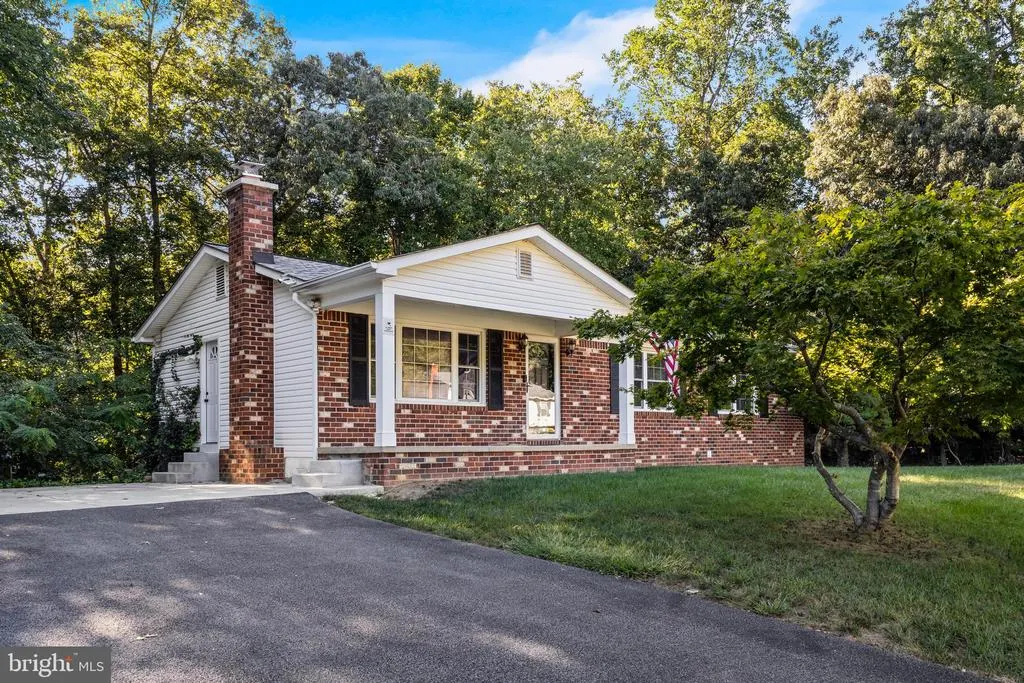
- StyleRaised Ranch/Rambler
- Year Built1983
- Taxes$ 2626
- Price$ 430,000
- Bedrooms3
- Full Bathrooms2
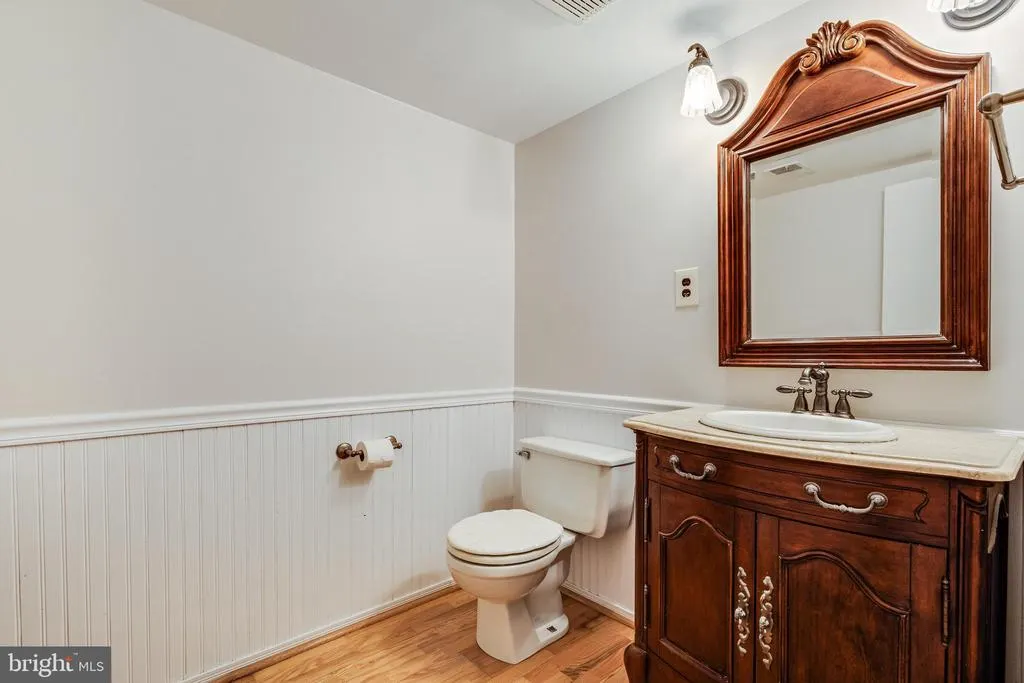
- Half Bathrooms1
- Sqr Footage2100
- Lot Size1 Acres
Data Source:
Bright MLS
Property Description
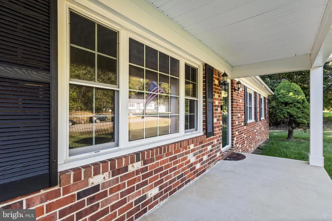
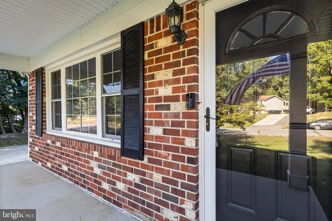
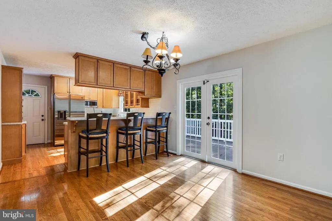
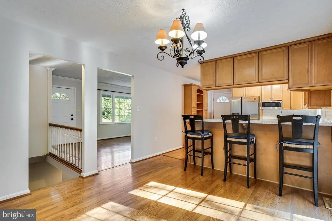
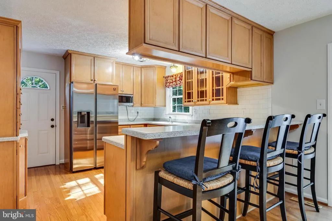
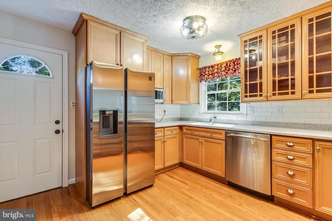
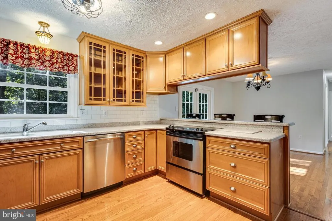
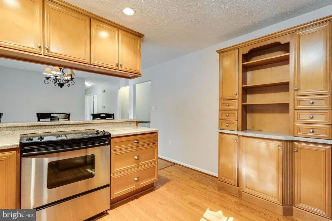
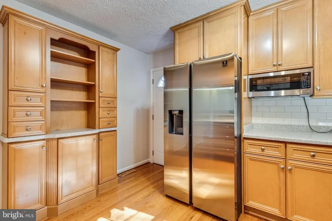
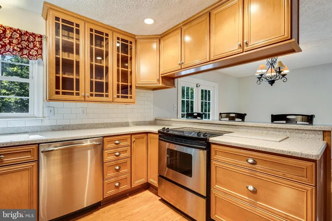
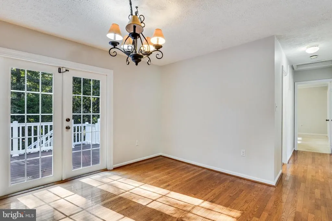
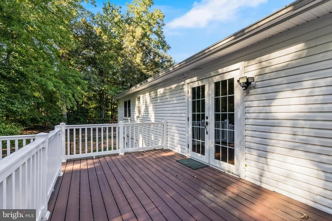
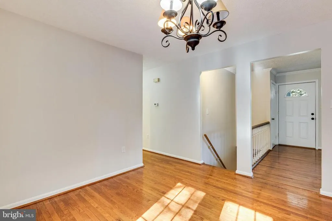
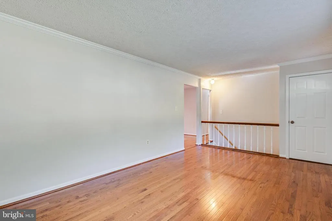
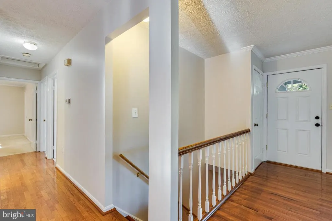
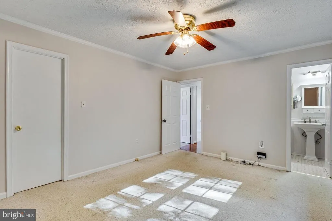
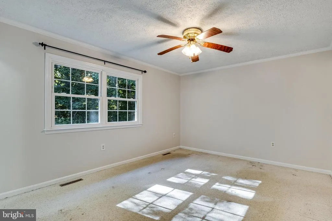
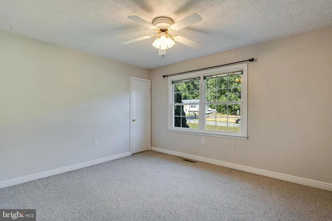
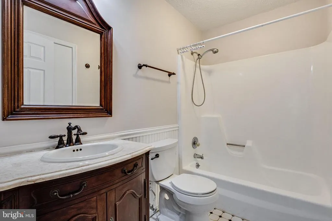
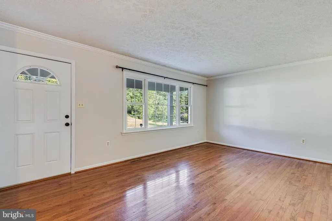
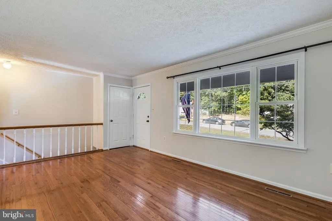
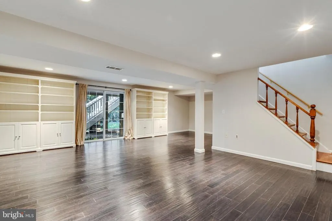
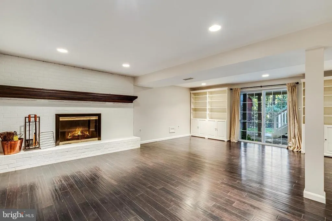
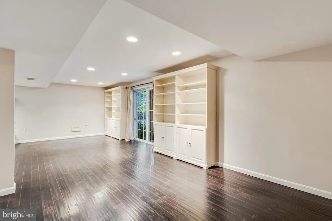
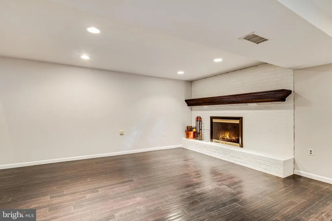
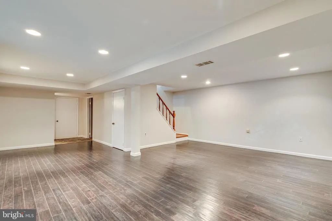
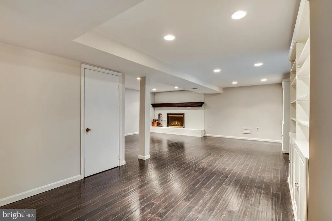
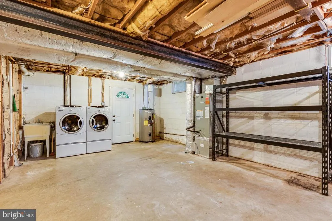
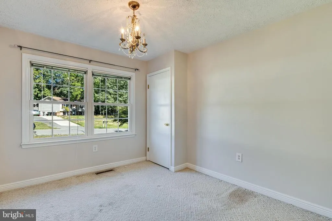
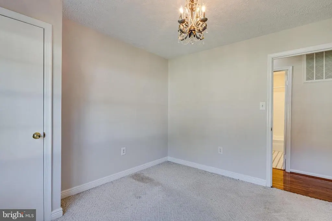
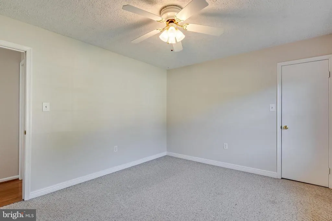
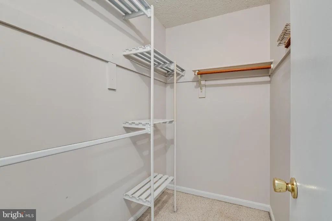
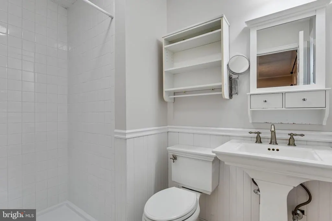
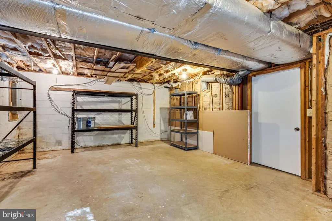
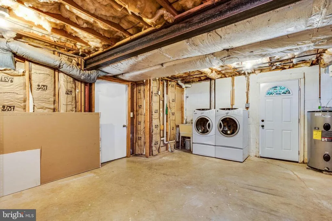
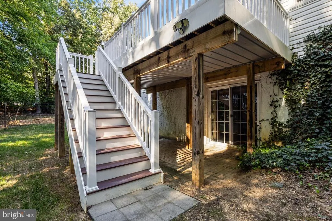
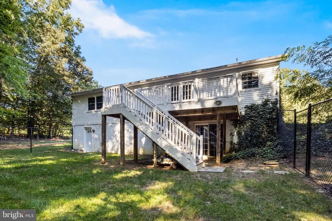
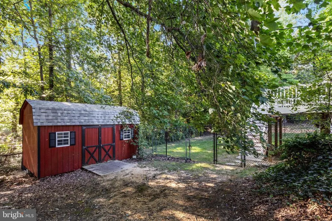
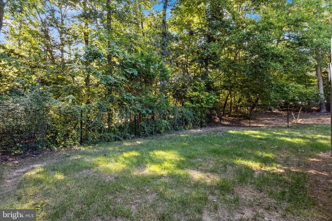
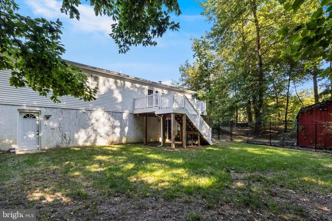
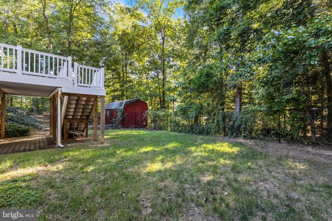
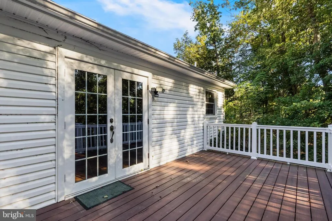
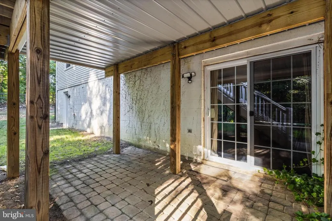
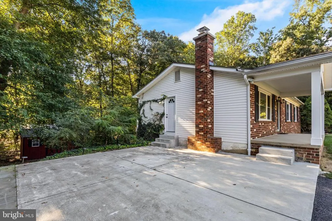
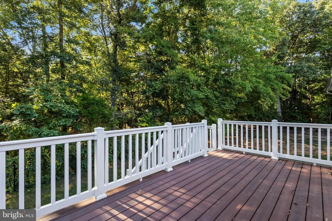
Welcome home to this beautifully maintained and freshly updated property in the desirable Country Lakes community of Mechanicsville. Offering three bedrooms, two full baths, one half, and two finished living levels, this home provides a versatile layout with plenty of room to make it your own. The main level features a bright, welcoming kitchen with convenient access from the driveway, along with a comfortable living area, three bedrooms, and two full baths. Downstairs, the spacious finished basement expands your living options with beautiful built ins, a fireplace with custom mantle, a separate bonus room ideal for an office, playroom, guest space, or hobby room, and a large unfinished utility and storage area with laundry. A walkout leads directly to the rear stone patio and private backyard. Outside, enjoy the beautiful rear deck, mature surroundings, and plenty of space to relax or entertain. The proactive seller has recently completed extensive chimney and septic work, providing valuable updates for the next owner. The home is also connected to public water. Country Lakes offers wonderful community amenities, including a community park, baseball field, and gathering area, adding even more opportunities to enjoy the neighborhood. With thoughtful updates, flexible living spaces, abundant storage, and inviting outdoor areas, this Mechanicsville home offers exciting possibilities for its next chapter.
| Price History | |
|---|---|
| 9/17/2026 | Listed $430,000 |
General Features
| Living Area | 2100 |
|---|---|
| Sewer | On Site Septic |
| Heating | Heat Pump(s) |
| Cooling | Central A/C,Ceiling Fan(s) |
| Possession | Settlement |
| Appliances | Built-In Microwave,Dishwasher,Dryer,Exhaust Fan,Extra Refrigerator/Freezer,Icemaker,Oven/Range - Electric,Refrigerator,Stainless Steel Appliances,Washer,Water Heater |
| Zoning | RNC |
| HOA Fee | 74.00 |
| Patio/Porch Features | Deck(s),Patio(s) |
| Architectural Style | Raised Ranch/Rambler |
| Security Features | Motion Detectors |
| Construction Materials | Vinyl Siding |
| School District | ST. MARY'S COUNTY PUBLIC SCHOOLS |
| Year Built | 1983 |
| Levels | 2 |
| Tax Year | 2025 |
| Ownership | Fee Simple |
| Cool Fuel | Electric |
| Section | 1 |
| Accessibility | Other |
| Assoc Fee Paid Per | Annually |
| County | SAINT MARYS |
| New Construction | No |
| Property Type | Residential |
| HOA | Yes |
| Subdivision Name | COUNTRY LAKES |
| Garage Y/N | No |
| Water Access Y/N | No |
| Other Structures | Above Grade,Below Grade |
| Full Baths | 2 |
| Status | ACTIVE |
| Directions | GPS |
| City | MECHANICSVILLE |
| Disclosures | Prop Disclaimer |
| Senior Community Y/N | No |
| Lot Size Units | Square Feet |
| Lot Size Square Feet | 43560.00 |
| Tax Assessed Value | 285267.0 |
| Tax Annual Amount | 2626.0 |
| Home Warranty Y/N | No |
| Structure Type | Detached |
| Condo/Coop Association fee Y/N | No |
| Bathrooms Full Main Level | 2 |
| Bathrooms Count Main Level | 2.00 |
| Price Per Sq Ft Total AG | 358.33 |
| Additional Parcels Y/N | No |
| Lease Considered Y/N | No |
| Vacation Rental Y/N | No |
| Total SQFT | 2400 |
| Standard Status | Active |
| Year Built Source | Assessor |
| Legal Subdivision | COUNTRY LAKES |
| Tax Lot | 4 |
Interior Features
| Interior Amenities | Attic,Bathroom - Tub Shower,Bathroom - Walk-In Shower,Built-Ins,Carpet,Ceiling Fan(s),Dining Area,Floor Plan - Traditional,Formal/Separate Dining Room,Primary Bath(s),Recessed Lighting,Stove - Wood,U |
|---|---|
| Heating Fuel | Electric |
| Basement | Connecting Stairway,Daylight,Full,Fully Finished,Improved,Interior Access,Outside Entrance,Space For Rooms,Walkout Level,Windows,Other |
| Flooring | Ceramic Tile,Engineered Wood,Hardwood,Carpet,Partially Carpeted |
| Total Fireplaces | 1 |
| Fireplace Features | Mantel(s),Wood |
| Hot Water | Electric |
| Basement (Y/N) | Yes |
| Heating Y/N | Yes |
| Window Features | Screens |
| Fireplace Y/N | Yes |
| Above Grade Finished Area | 1200 |
| Half Baths | 1 |
| Central Air Y/N | Yes |
| Total Bedrooms | 3 |
| Below Grade Finished Area | 900 |
| Room Type | Dining Room,Primary Bedroom,Bedroom 2,Kitchen,Family Room,Basement,Bedroom 1,Bathroom 1,Bonus Room,Primary Bathroom |
| Main Level Bedrooms | 3 |
| Below Grade Finished Area Unit Type | Square Feet |
| LivingAreaSource | Estimated |
| Laundry Type | Basement,Lower Floor,Washer In Unit |
| Below Grade Unfin Area Units | Square Feet |
| Below Grade Unfin SQFT | 300 |
| Below Grade Unfin SQFT Source | Estimated |
| Below Grade Finished Area Source | Estimated |
| Bathrooms Half Lower Level 1 | 1 |
| Bathrooms Half All Lower Levels | 1 |
| Bathrooms Count Lower Level 1 | 1.00 |
| Bathrooms Count All Lower Levels | 1 |
| Above Grade Finished Area Source | Assessor |
| Above Grade Finished Area Unit Type | Square Feet |
| Total Baths | 3 |
Exterior Features
| Exterior Amenities | Chimney Cap(s),Exterior Lighting,Gutter System,Play Area,Secure Storage,Other |
|---|---|
| Pool | No Pool |
| Fencing | Chain Link,Rear |
| Lot Features | Cleared,Front Yard,Level,Rear Yard,SideYard(s) |
| Water Source | Public |
| Inclusions | Bar stools |
| Total Parking Spaces | 4 |
| Type of Parking | Driveway,Other |
| Land Use Code | R |
| Foundation Details | Slab |
| Water View Y/N | No |
| Lot Size Acres | 1.00 |
| Lot Size Source | Assessor |
| Waterfront Y/N | No |
| Door Features | Sliding Glass,Storm |
| Horse Y/N | No |
| Land Assessed Value | 115000.00 |
| Navigable Water Y/N | No |
| Water Oriented Y/N | No |
Room Details
| Room | Dimensions | Level | Flooring | Details |
|---|---|---|---|---|
| Basement | Lower 1 | Basement - Unfinished | ||
| Basement | Lower 1 | Basement - Partially Finished,Built-Ins,Fireplace - Wood Burning,Flooring - Engineered Wood,Lighting - Recessed | ||
| Bathroom 1 | Main | Flooring - Ceramic Tile,Bathroom - Tub Shower | ||
| Bedroom 1 | Main | Flooring - Carpet | ||
| Bedroom 2 | Main | Flooring - Carpet | ||
| Bonus Room | Lower 1 | Basement - Finished,Flooring - Engineered Wood | ||
| Dining Room | Main | Flooring - HardWood | ||
| Family Room | Main | Flooring - HardWood | ||
| Kitchen | Main | Breakfast Bar,Countertop(s) - Solid Surface,Dining Area,Flooring - HardWood,Kitchen - Electric Cooking | ||
| Primary Bathroom | Main | Flooring - Carpet,Bathroom - Walk-In Shower,Attached Bathroom | ||
| Primary Bedroom | Main |
Amenities
- Foreclosure
- Views
- Short Sale
- New Construction
- Adult 55+
- Lease To Own
- No HOA Fees
- Furnished
- Primary On Main
- Air Conditioning
- Seller Finance
- Green
- Fixer Upper
- Horse
- Golf
- Fireplace
- Deck
- Garage
- Basement
- Pool
Property vs Single Family Average in 20659
Price
Taxes
Year Built
 © BRIGHT, All Rights Reserved
