
Open House Sat, Sep 26th 2:00 PM - 4:00 PM - Views















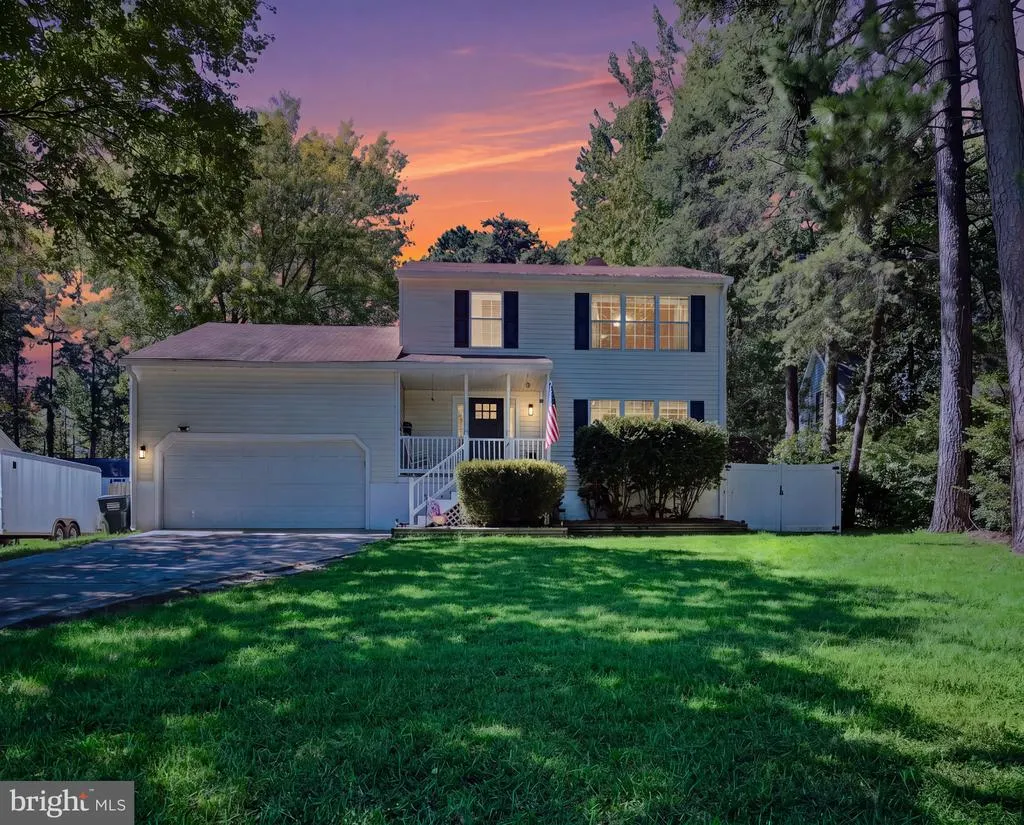
Address
21271 Scarborough Drive, Lexington Park, MD
Price
$ 429,900
Property Attributes
- MLS#MDSM2033776
- TypeSingle Family
- Listing Status ACTIVE
- CountySAINT MARYS
- CityLexington Park
- NeighborhoodSouth Essex
- Zip20653
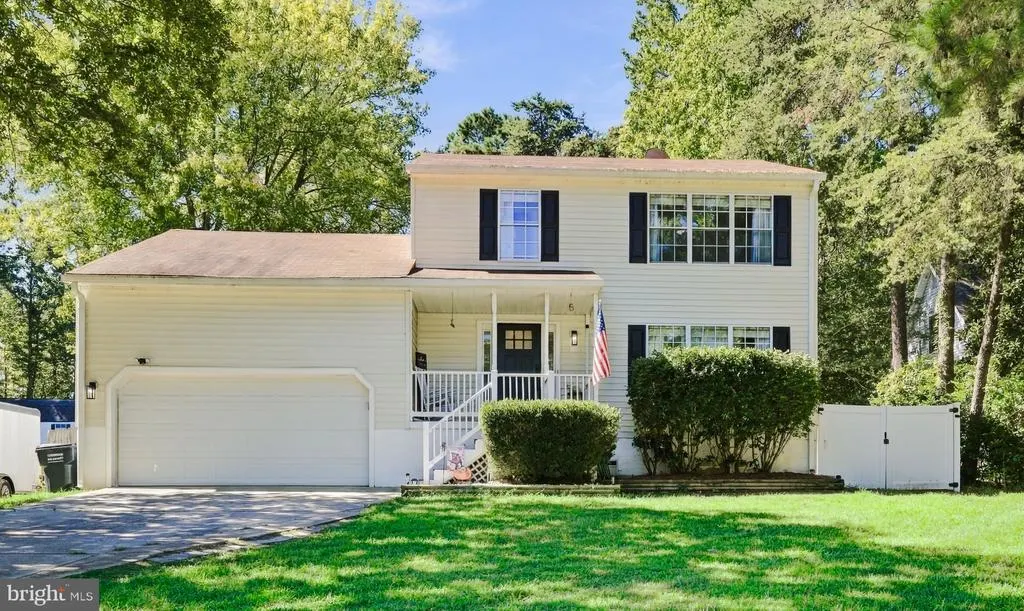
- StyleColonial
- Year Built1991
- Taxes$ 2668
- Price$ 429,900
- Bedrooms3
- Full Bathrooms2
- Half Bathrooms1
- Sqr Footage1984
- Lot Size0.33 Acres
Data Source:
Bright MLS
Property Description
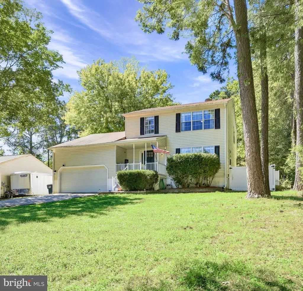
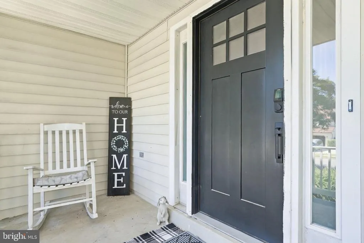
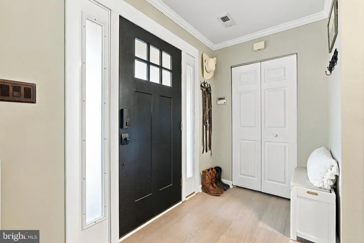
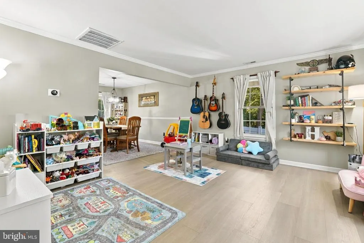
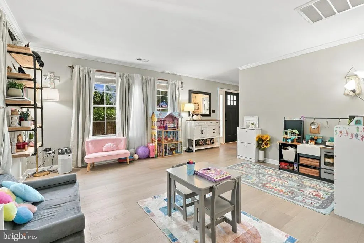
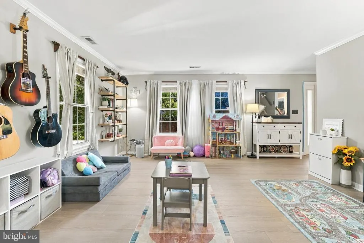
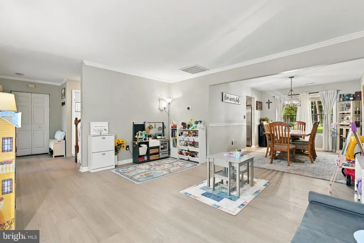
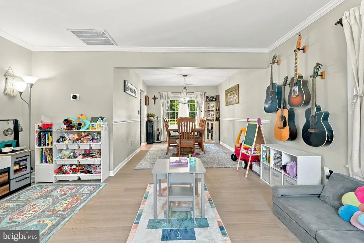
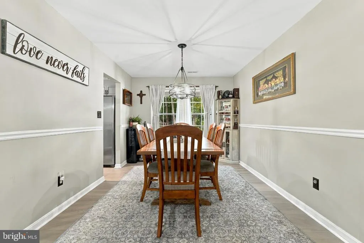
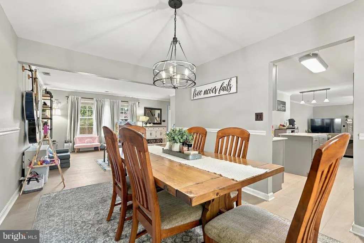
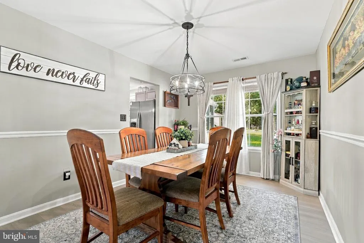
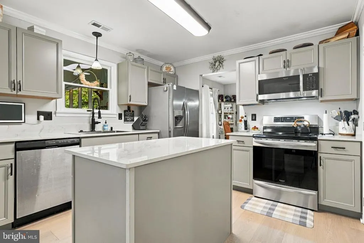
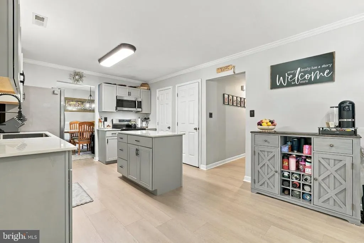
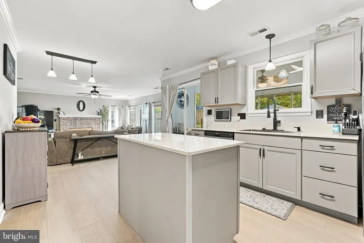
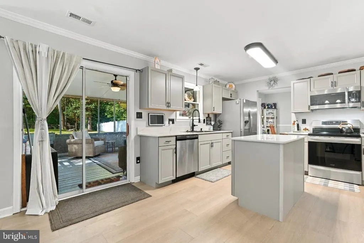
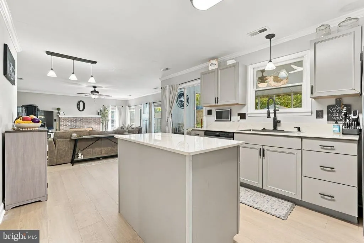
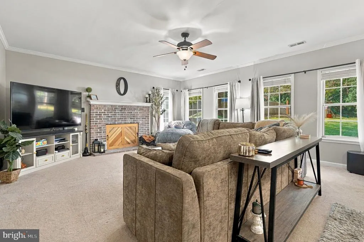
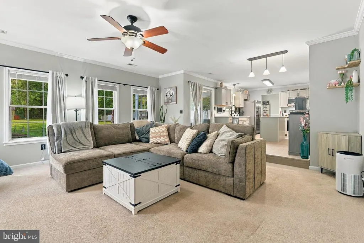
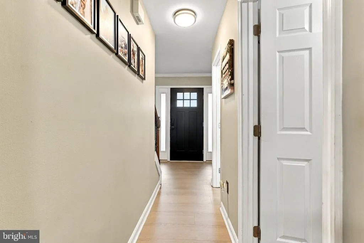
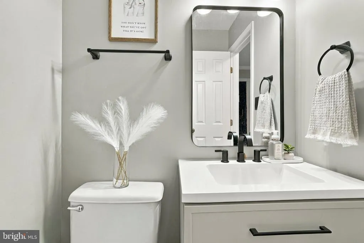
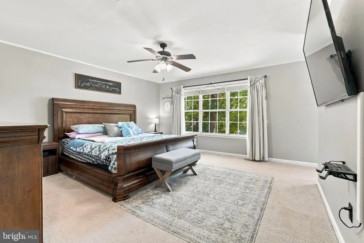
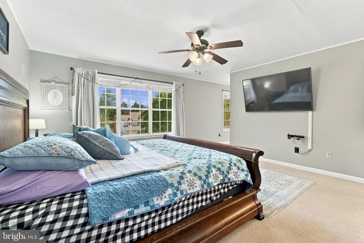
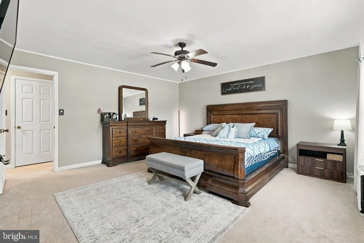
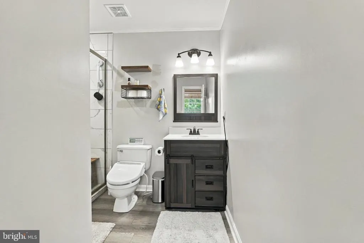
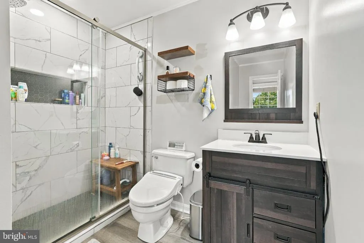
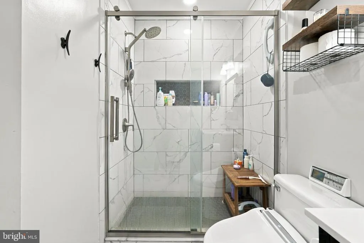
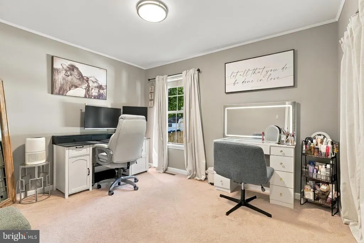
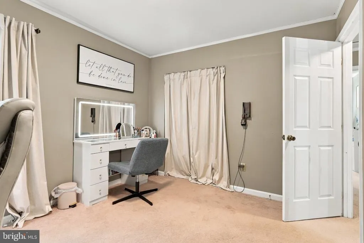
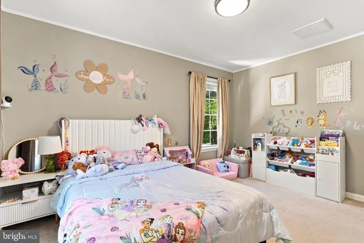
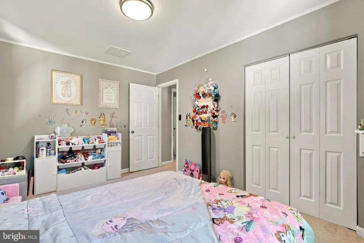
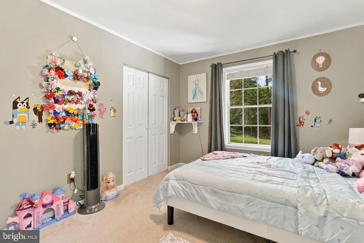
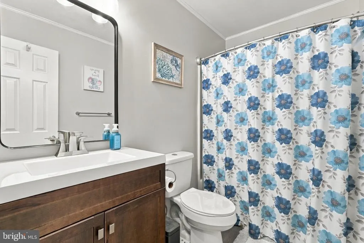
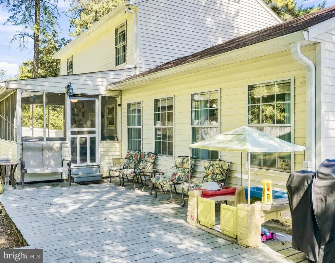
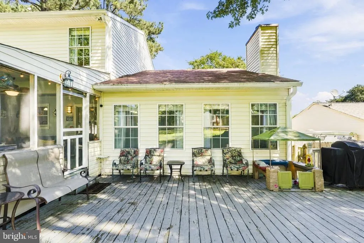
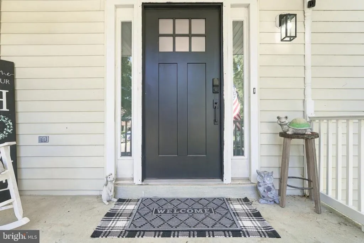
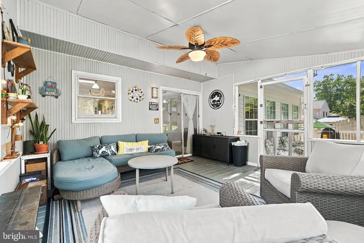
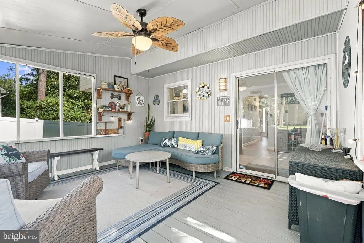
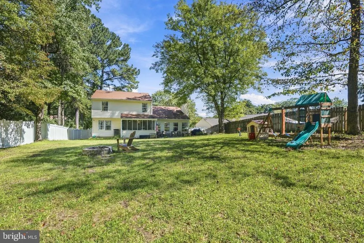
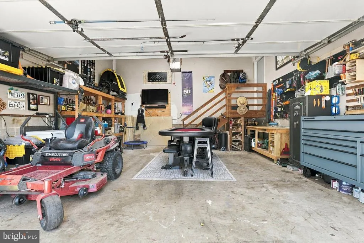
Welcome to this beautifully updated two-story Colonial, offering the perfect blend of classic charm, modern updates, and comfortable everyday living. The main level features LVP flooring throughout, complemented by a carpeted living room for added warmth and comfort. The recently renovated kitchen and bathrooms bring a fresh modern feel to the home, while thoughtful improvements provide added peace of mind, including a new HVAC system in 2024, New front door in 2026 and new gutters and downspouts in 2023. Enjoy plenty of outdoor space in the large fully fenced backyard, which backs to trees for a peaceful and private setting. The screened-in back patio and large deck is the perfect spot for morning coffee, outdoor dining, entertaining, or simply relaxing at the end of the day. Additional highlights include a convenient two-car attached garage with an asphalt driveway. With its tasteful updates, desirable outdoor space, and peaceful tree-lined backdrop, this home is ready for its next chapter. Come see all it has to offer!
| Elementary School | Middle School | High School |
|---|---|---|
| Lexington Park Elementary School | Spring Ridge Middle School | Great Mills High School |
| Price History | |
|---|---|
| 9/17/2026 | Listed $429,900 |
General Features
| Living Area | 1984 |
|---|---|
| Sewer | Public Septic |
| Heating | Heat Pump(s) |
| Cooling | Central A/C |
| Possession | Coin w/Sell Sett,Subject to Home Choice |
| Roof | Architectural Shingle |
| Appliances | Built-In Microwave,Dishwasher,Oven/Range - Electric,Stainless Steel Appliances |
| Zoning | RNC |
| HOA Fee | 120.00 |
| Garage Spaces | 2.00 |
| Patio/Porch Features | Patio(s),Screened |
| Architectural Style | Colonial |
| Construction Materials | Vinyl Siding |
| School District | ST. MARY'S COUNTY PUBLIC SCHOOLS |
| Year Built | 1991 |
| View | Trees/Woods |
| Levels | 2 |
| Tax Year | 2026 |
| Ownership | Fee Simple |
| Cool Fuel | Electric |
| Accessibility | None |
| Assoc Fee Paid Per | Annually |
| County | SAINT MARYS |
| New Construction | No |
| Property Type | Residential |
| HOA | Yes |
| Subdivision Name | SOUTH ESSEX |
| Garage Y/N | Yes |
| Water Access Y/N | No |
| Other Structures | Above Grade |
| Full Baths | 2 |
| Status | ACTIVE |
| Directions | GPS accurate |
| City | LEXINGTON PARK |
| Disclosures | Prop Disclosure |
| Senior Community Y/N | No |
| Lot Size Units | Square Feet |
| Lot Size Square Feet | 14371.00 |
| Tax Assessed Value | 298400.0 |
| Tax Annual Amount | 2668.0 |
| Property Condition | Excellent |
| Structure Type | Detached |
| Condo/Coop Association fee Y/N | No |
| Bathrooms Count Main Level | 1.00 |
| Price Per Sq Ft Total AG | 216.68 |
| Historic Y/N | No |
| Vacation Rental Y/N | No |
| Total SQFT | 1984 |
| Standard Status | Active |
| Year Built Source | Estimated |
| Legal Subdivision | ESSEX SOUTH |
| Association Recreation Fee | No |
Interior Features
| Interior Amenities | Bathroom - Walk-In Shower,Carpet,Ceiling Fan(s),Chair Railings,Combination Kitchen/Living,Dining Area,Kitchen - Island,Walk-in Closet(s) |
|---|---|
| Heating Fuel | Electric |
| Flooring | Luxury Vinyl Plank,Carpet |
| Total Fireplaces | 1 |
| Fireplace Features | Brick |
| Hot Water | Electric |
| Basement (Y/N) | No |
| Heating Y/N | Yes |
| Fireplace Y/N | Yes |
| Above Grade Finished Area | 1984 |
| Half Baths | 1 |
| Central Air Y/N | Yes |
| Total Bedrooms | 3 |
| LivingAreaSource | Estimated |
| Laundry Type | Main Floor,Hookup |
| Bedrooms Count All Upper Levels | 3 |
| Bedrooms Count Upper Level 1 | 3 |
| Bathrooms Half Main Level | 1 |
| Bathrooms Full Upper Level 1 | 2 |
| Bathrooms Full All Upper Levels | 2 |
| Bathrooms Count Upper Level 1 | 2.00 |
| Bathrooms Count All Upper Levels | 2 |
| Above Grade Finished Area Source | Estimated |
| Above Grade Finished Area Unit Type | Square Feet |
| Total Baths | 3 |
Exterior Features
| Pool | No Pool |
|---|---|
| Fencing | Chain Link,Vinyl,Privacy |
| Parking Features | Asphalt Driveway |
| Lot Features | Backs to Trees |
| Water Source | Public |
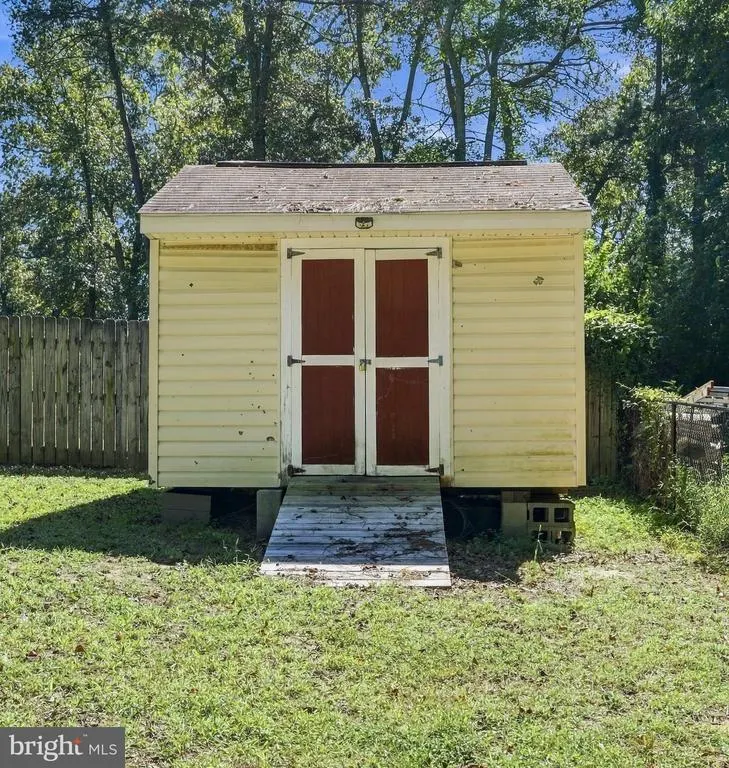
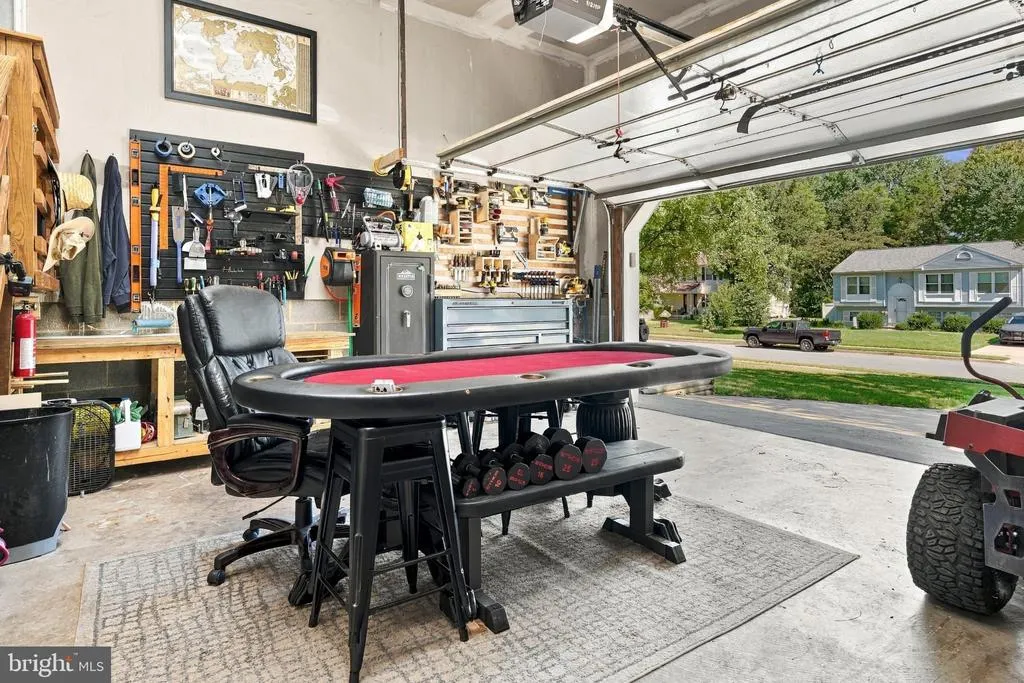
| Inclusions | Wooden curtain rods in dining room and front room,Hammock attachment straps,playground,garage wall tool storage,and wooden shelves in garage,pantry shelving,and firewood stand behind shed |
| Total Parking Spaces | 2 |
| Garage Features | Garage - Front Entry,Inside Access |
| Type of Parking | Attached Garage,Driveway |
| Foundation Details | Concrete Perimeter,Crawl Space |
| Spa | No |
| Water View Y/N | No |
| Lot Size Acres | 0.33 |
| Lot Size Source | Estimated |
| Waterfront Y/N | No |
| Horse Y/N | No |
| Navigable Water Y/N | No |
| Water Oriented Y/N | No |
| # of Attached Garage Spaces | 2 |
Amenities
- Foreclosure
- Views
- Short Sale
- New Construction
- Adult 55+
- Lease To Own
- No HOA Fees
- Furnished
- Primary On Main
- Air Conditioning
- Seller Finance
- Green
- Fixer Upper
- Horse
- Golf
- Fireplace
- Deck
- Garage
- Basement
- Pool
Property vs Single Family Average in 20653
Price
Taxes
Year Built
Visits
 © BRIGHT, All Rights Reserved
