
Views - New Construction - Primary on Main












Address
22953 Maple Road, Lexington Park, MD
Price
$ 799,900
Property Attributes
- MLS#MDSM2033788
- TypeSingle Family
- Listing Status ACTIVE
- CountySAINT MARYS
- CityLexington Park
- NeighborhoodTown Creek
- Zip20653
- StyleTraditional
- Year Built2026
- Taxes$ 6578
- Price$ 799,900
- Bedrooms5
- Full Bathrooms4
- Half Bathrooms2
- Sqr Footage4428
- Lot Size5 Acres
Data Source:
Bright MLS
Property Description
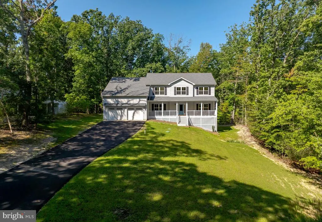
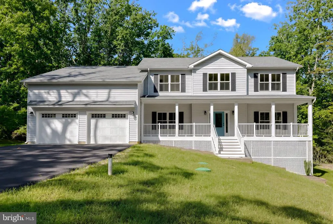
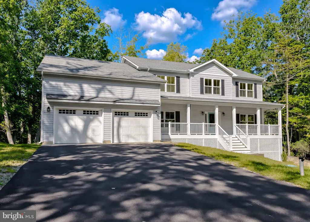
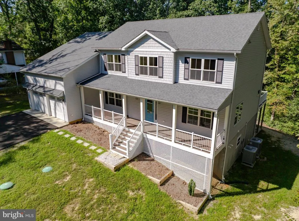
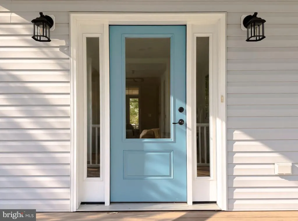
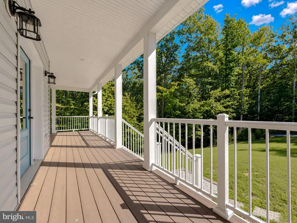
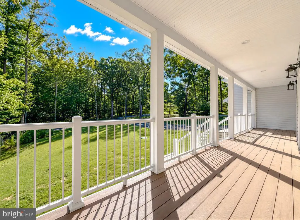
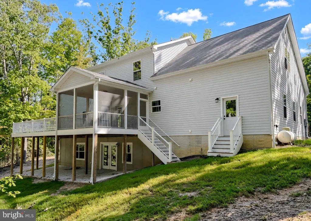
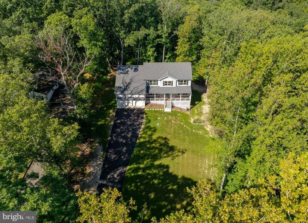
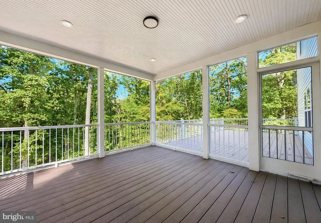
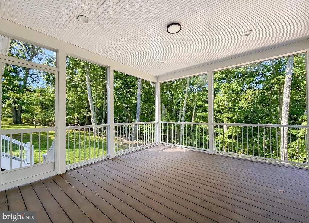
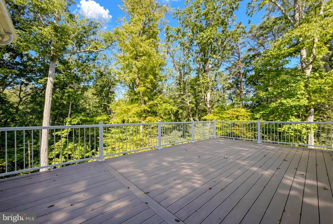
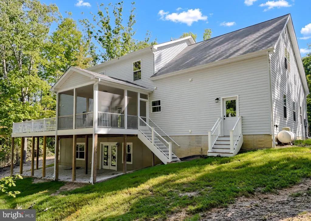
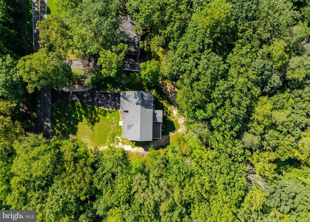
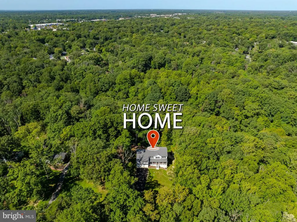
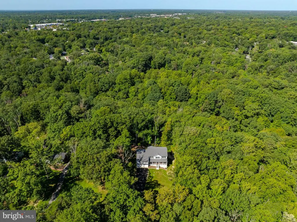
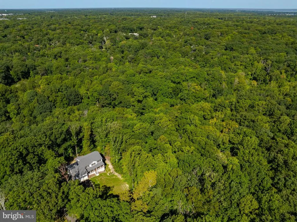
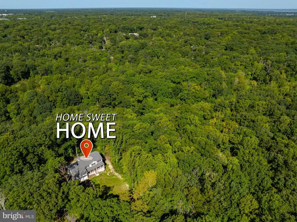
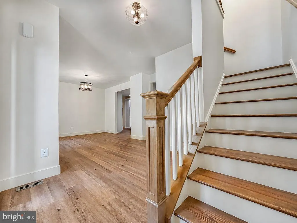
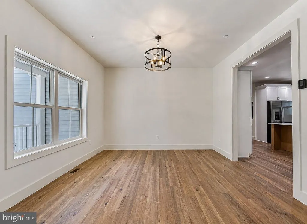
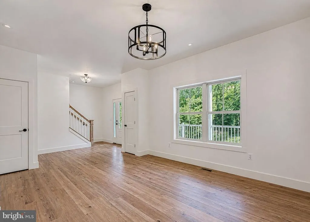
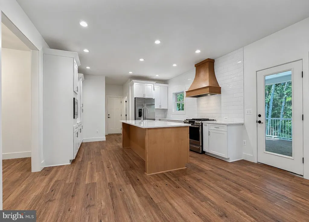
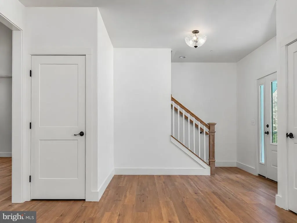
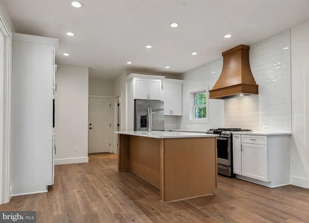
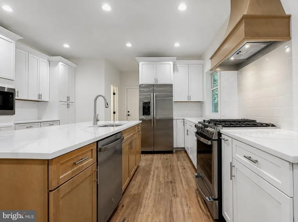
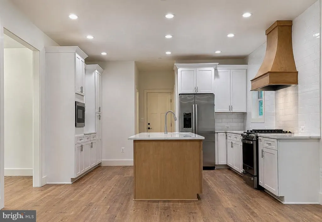
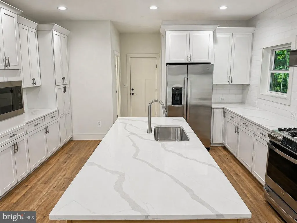
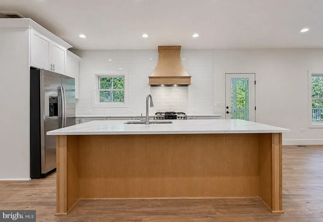
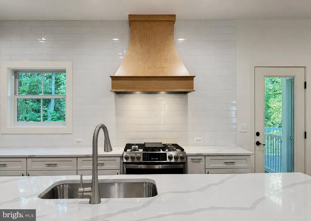
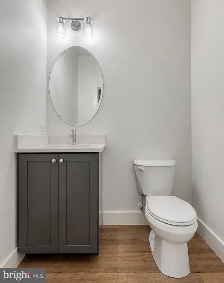
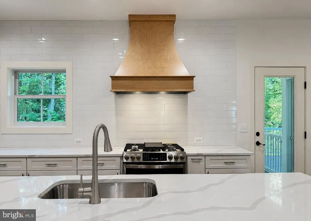
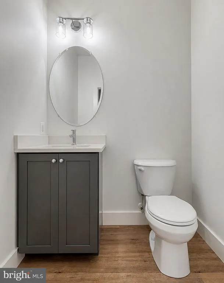
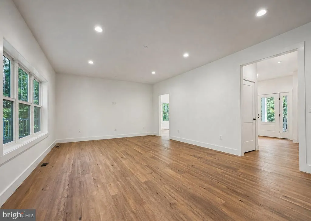
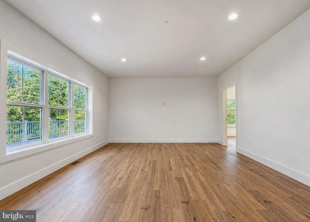
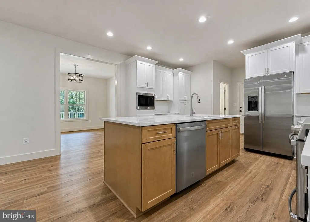
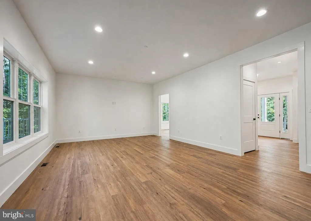
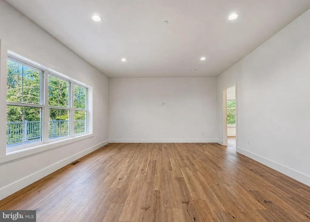
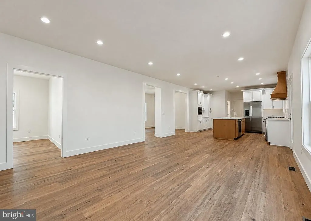
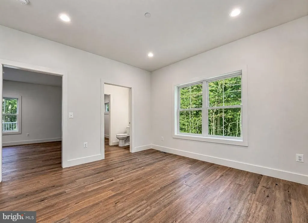
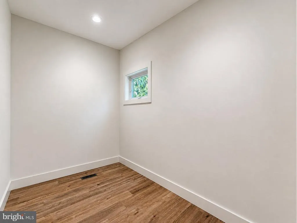
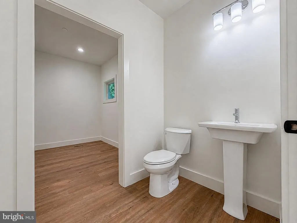
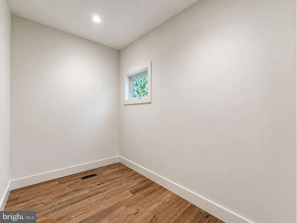
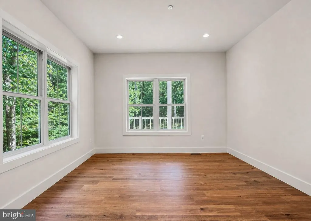
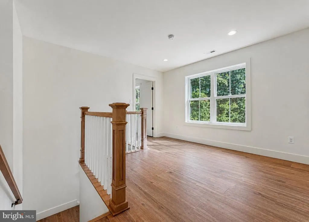
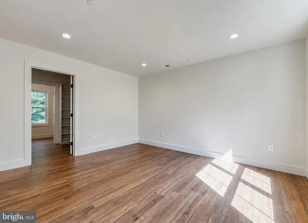
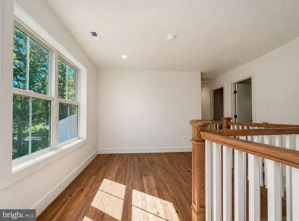
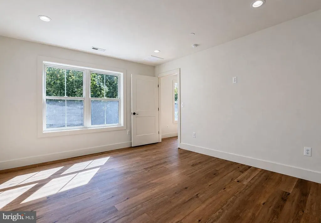
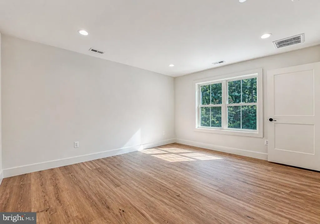
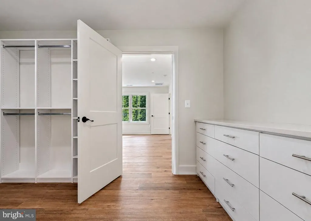
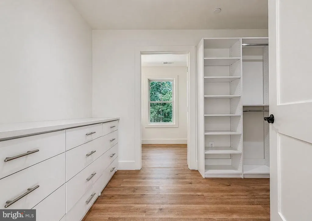
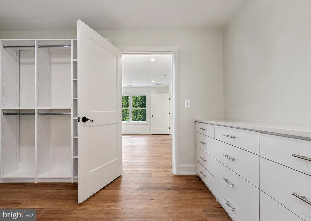
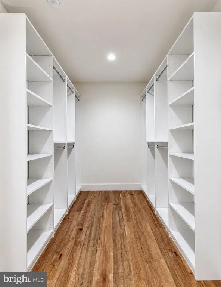
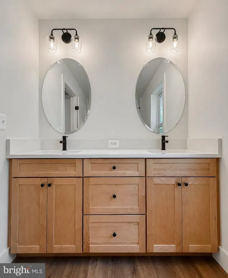
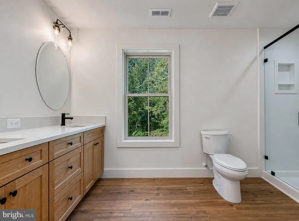
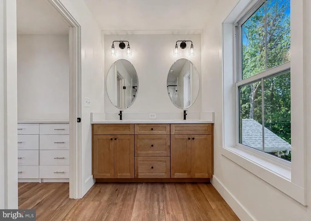
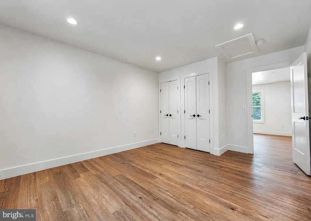
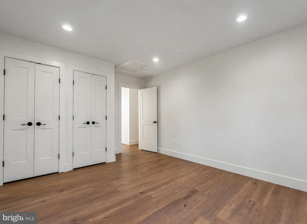
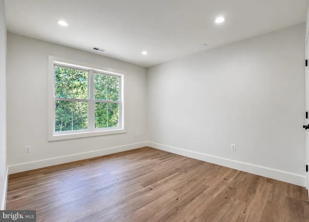
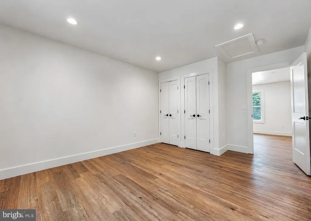
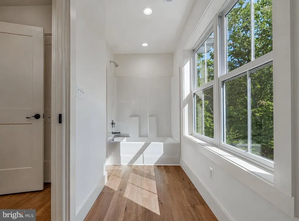
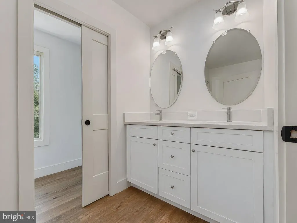
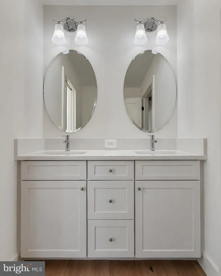
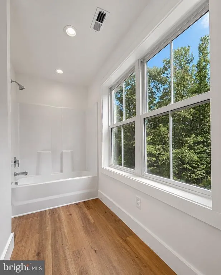
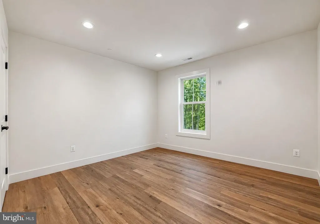
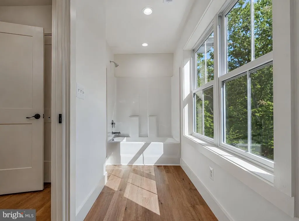
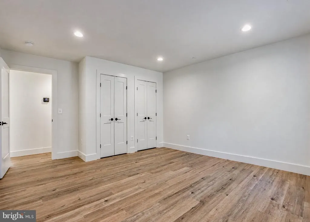
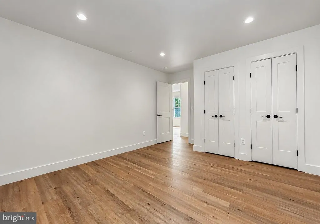
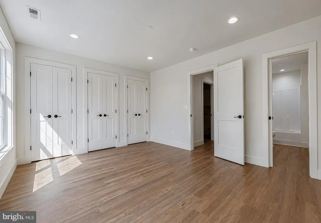
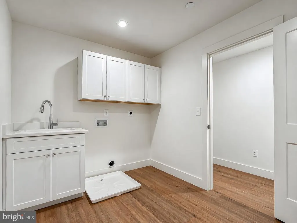
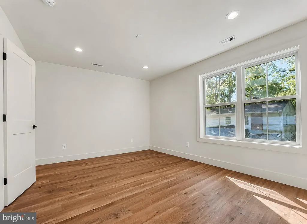
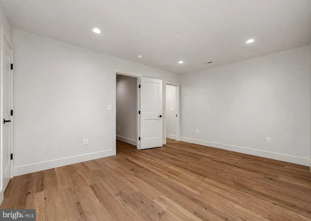
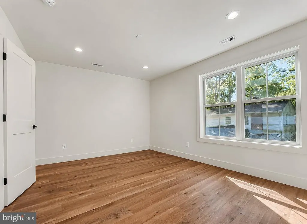
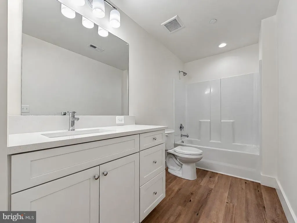
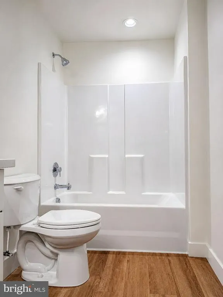
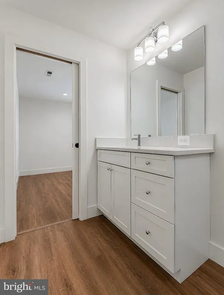
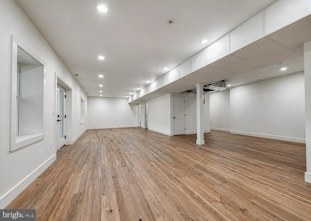
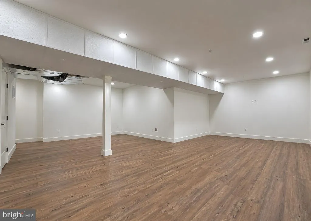
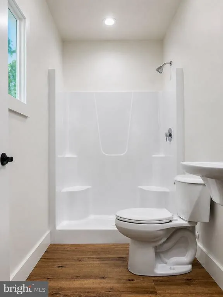
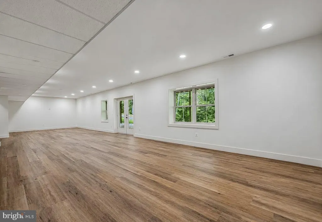
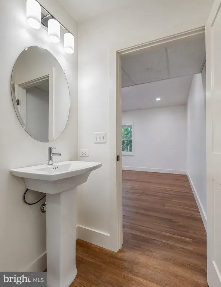
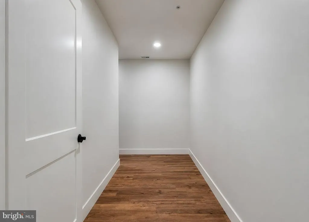
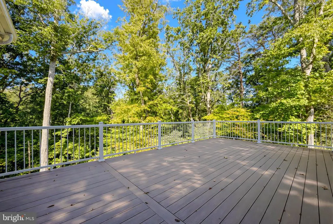
Nestled on 5 wooded acres in the desirable Town Creek subdivision, this stunning 2026 new construction home offers privacy, space, and a thoughtfully designed floor plan. Surrounded by trees and peaceful wooded views, the property provides a private setting with plenty of room inside and out. The main level features an open floor plan with luxury vinyl plank flooring throughout. The spacious kitchen is the heart of the home with upgraded countertops, a large center island, beautiful tiled backsplash, stainless steel appliances, and plenty of workspace. The kitchen opens to the family room, while a separate formal dining area provides additional space for entertaining. With five generously sized bedrooms and four full bathrooms, the home offers flexibility for a variety of living arrangements. The primary suite features a spacious bath with a large tiled walk-in shower, double vanity, and an impressive custom walk-in closet. An entry-level bedroom includes an attached half bath and a large adjoining bonus space that could easily serve as an oversized closet, craft room, or private home office. The fully finished basement provides even more living space with plenty of room for a recreation area, home theater, game room, or additional gathering space. Outdoor living is just as impressive, with a large welcoming front porch, screened back porch, and an extra-large deck overlooking the peaceful wooded setting. All three outdoor spaces are maintenance-free, allowing you to enjoy the privacy and natural surroundings without the upkeep. An oversized attached garage and paved driveway provide plenty of parking and storage. Brand-new construction, generous living space, flexible rooms, expansive maintenance-free outdoor living areas, and a private setting on more than 5 acres make this Town Creek property one you won't want to miss.
| Price History | |
|---|---|
| 9/18/2026 | Listed $799,900 |
General Features
| Living Area | 4428 |
|---|---|
| Sewer | On Site Septic |
| Heating | Heat Pump - Electric BackUp |
| Cooling | Central A/C |
| Utilities | Propane |
| Possession | Settlement |
| Roof | Architectural Shingle |
| Appliances | Built-In Microwave,Dishwasher,Energy Efficient Appliances,Exhaust Fan,Oven/Range - Gas,Range Hood,Refrigerator,Stainless Steel Appliances,Water Heater - Tankless |
| Zoning | RNC |
| Garage Spaces | 2.00 |
| Architectural Style | Traditional |
| Construction Materials | Stick Built,Vinyl Siding |
| School District | ST. MARY'S COUNTY PUBLIC SCHOOLS |
| Year Built | 2026 |
| View | Trees/Woods |
| Levels | 3 |
| Tax Year | 2026 |
| Ownership | Fee Simple |
| Cool Fuel | Electric |
| Accessibility | None |
| County | SAINT MARYS |
| New Construction | Yes |
| Property Type | Residential |
| HOA | No |
| Subdivision Name | TOWN CREEK |
| Garage Y/N | Yes |
| Water Access Y/N | No |
| Other Structures | Above Grade,Below Grade |
| Full Baths | 4 |
| Status | ACTIVE |
| Directions | Maple Rd to House at very end on left |
| City | LEXINGTON PARK |
| Disclosures | Exempt - Disclosure/Disclaimer |
| Senior Community Y/N | No |
| Lot Size Units | Square Feet |
| Lot Size Square Feet | 217800.00 |
| Tax Assessed Value | 685300.0 |
| Tax Annual Amount | 6578.0 |
| Property Condition | Excellent |
| Structure Type | Detached |
| Condo/Coop Association fee Y/N | No |
| Bathrooms Count Main Level | 2.00 |
| Price Per Sq Ft Total AG | 264.17 |
| Acceptable Financing | Cash,Conventional,VA |
| Construction Completed Y/N | Yes |
| Vacation Rental Y/N | No |
| Total SQFT | 4428 |
| Standard Status | Active |
| Year Built Source | Estimated |
Interior Features
| Interior Amenities | Attic,Bathroom - Tub Shower,Bathroom - Walk-In Shower,Breakfast Area,Built-Ins,Dining Area,Entry Level Bedroom,Family Room Off Kitchen,Floor Plan - Open,Formal/Separate Dining Room,Kitchen - Country, |
|---|---|
| Heating Fuel | Electric |
| Basement | Full,Fully Finished |
| Flooring | Luxury Vinyl Plank |
| Hot Water | Tankless,Propane |
| Basement (Y/N) | Yes |
| Heating Y/N | Yes |
| Fireplace Y/N | No |
| Above Grade Finished Area | 3028 |
| Half Baths | 2 |
| Central Air Y/N | Yes |
| Total Bedrooms | 5 |
| Below Grade Finished Area | 1400 |
| Main Level Bedrooms | 1 |
| Below Grade Finished Area Unit Type | Square Feet |
| LivingAreaSource | Estimated |
| Laundry Type | Upper Floor |
| Below Grade Finished Area Source | Estimated |
| Bedrooms Count All Upper Levels | 4 |
| Bedrooms Count Upper Level 1 | 4 |
| Bathrooms Half Main Level | 2 |
| Bathrooms Full Upper Level 1 | 3 |
| Bathrooms Full Lower Level 1 | 1 |
| Bathrooms Full All Upper Levels | 3 |
| Bathrooms Full All Lower Levels | 1 |
| Bathrooms Count Upper Level 1 | 3.00 |
| Bathrooms Count Lower Level 1 | 1.00 |
| Bathrooms Count All Upper Levels | 3 |
| Bathrooms Count All Lower Levels | 1 |
| Above Grade Finished Area Source | Estimated |
| Above Grade Finished Area Unit Type | Square Feet |
| Total Baths | 6 |
Exterior Features
| Pool | No Pool |
|---|---|
| Parking Features | Asphalt Driveway,Paved Driveway |
| Lot Features | Backs to Trees,No Thru Street,Private,Trees/Wooded |
| Water Source | Public |
| Total Parking Spaces | 2 |
| Garage Features | Garage - Front Entry,Inside Access,Oversized |
| Type of Parking | Attached Garage,Driveway |
| Foundation Details | Concrete Perimeter |
| Water View Y/N | No |
| Lot Size Acres | 5.00 |
| Lot Size Source | Estimated |
| Waterfront Y/N | No |
| Navigable Water Y/N | No |
| Water Oriented Y/N | No |
| # of Attached Garage Spaces | 2 |
Amenities
- Foreclosure
- Views
- Short Sale
- New Construction
- Adult 55+
- Lease To Own
- No HOA Fees
- Furnished
- Primary On Main
- Air Conditioning
- Seller Finance
- Green
- Fixer Upper
- Horse
- Golf
- Fireplace
- Deck
- Garage
- Basement
- Pool
Property vs Single Family Average in 20653
Price
Taxes
Year Built
Visits
 © BRIGHT, All Rights Reserved
